
What is recorded here
Detached seven-bay two-storey rubble stone outbuilding, c.1880, on an L-shaped plan possibly originally on a U-shaped plan with series of elliptical-headed carriageways to ground floor, and four-bay single-storey perpendicular range to right (north-east). Renovated, c.1980, with some carriageways remodelled. Pitched slate roofs with clay ridge tiles, rendered chimney stacks, and no rainwater goods. Random rubble stone walls. Square-headed window openings with stone sills, and red brick ‘voussoirs’. Timber casement windows with some timber panel fittings. Elliptical-headed carriageways (some remodelled, c.1980, accommodating square-headed door and window openings) with red brick voussoirs. Timber boarded doors with most carriageways having no fittings (timber boarded doors and timber casement windows, c.1980, to remodelled openings). Square-headed door opening to perpendicular range with red brick ‘voussoirs’, and timber boarded door. Set back from road in grounds shared with Corbally More.
A well-composed outbuilding retaining much of its original form and early fabric, and which contributes to the group and setting value of the Corbally More estate.
This does not grant access. Most recorded buildings are privately owned; view them only from public ground unless the owner allows entry.
Places near here
 Main ForestWood · 251 yd
 Lower ForestWood · 277 yd
 Burnt spread in Corbally MoreBurnt spread · 398 yd
 Burnt spread in LisseltyBurnt spread · 485 yd
 The Baldy ManViewpoint · 1304 yd
 Memory of the crew of "Rescue 111"Memorial · 1656 yd
 Church (in ruins)Church · 1682 yd
 South East Coastal DriveVisitor information · 1.2 mi
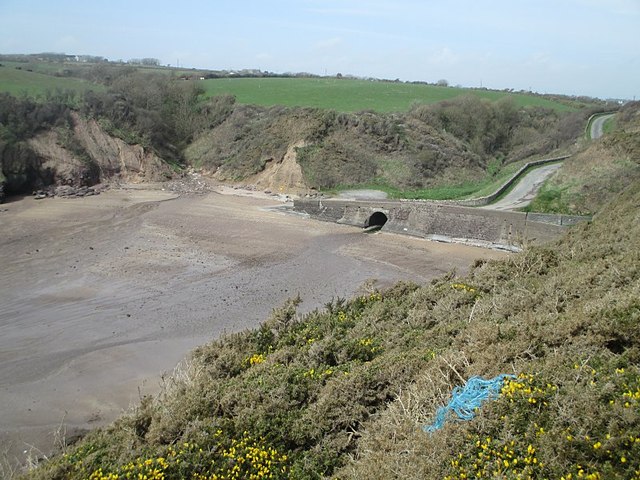 Ballymacaw CoveBeach / strand · 1.4 mi
 Rathmoylan-Ballymacaw Cliff WalkWalking route · 1.7 mi
 Tramore StrandBeach / strand · 1.8 mi
 Rathmoylan CoveBeach / strand · 1.9 mi
Other information
Photo: National Inventory of Architectural Heritage · Website use allowed for educational or private purposes with source credit