
What is recorded here
Situated on flat pasture with extensive views. The poorly preserved remains of a possible T-plan tower house (ext. dims. 3.5m N-S; 10.9m E-W; wall T 1.55m) the N half of which survives to first-floor level only. The walls are constructed with roughly coursed limestone rubble with prominent base-batter. A small tower projecting from the N wall survives to second-floor level and contains a garderobe, the outlet of which is visible at base of the N wall. The ground floor has a barrel-vaulted chamber orientated on an E-W axis, with a small recess containing a slit ope and a gun loop in the N wall and a secret chamber over the recess at mezzanine level. This secret chamber is accessed from the first-floor chamber in the N tower. Mural stairs in the E wall lead to a lobby in the NE angle which accesses the first-floor chamber and the smaller chamber in the N tower from which the garderobe and upper tower chambers are reached.
The above description is derived from 'The Archaeological Inventory of County Tipperary. Vol. 1 - North Tipperary' compiled by Jean Farrelly and Caimin O'Brien (Dublin: Stationery Office, 2002). In certain instances the entries have been revised and updated in the light of recent research.
Date of upload/revision: 22 September 2008
A local castle; wider significance not recorded.
The monument record does not grant public access. Check the route and ask the landowner before entering private land.
- What survives
- Recorded monument
Places near here
 Enclosure in MonaraheenEnclosure · 431 yd
 Enclosure in RathcunikeenEnclosure · 873 yd
 CastleCastle, ringwork · 1578 yd
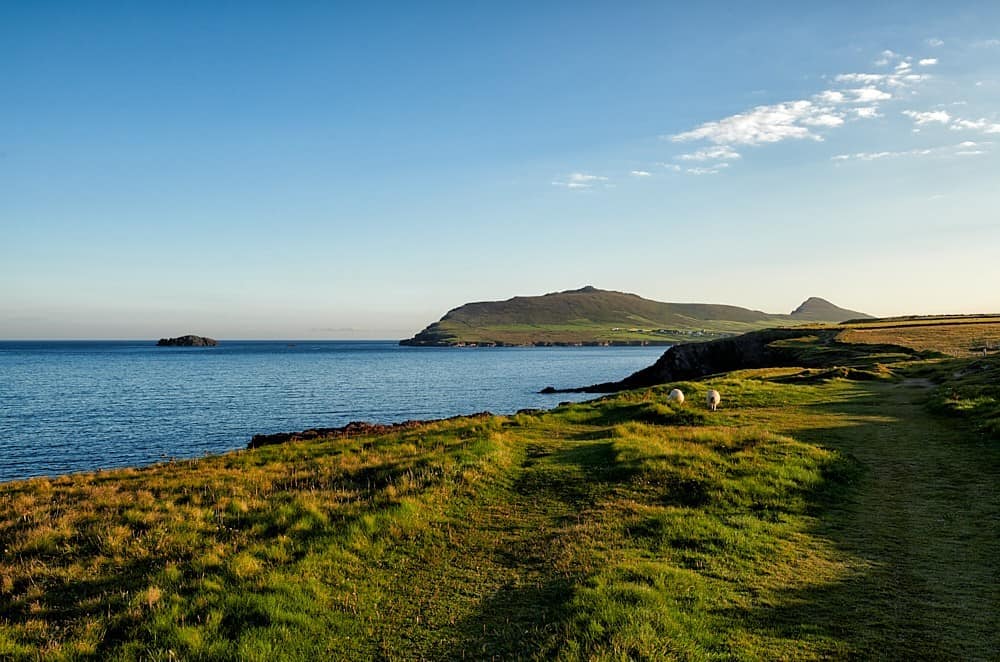 Castle (in Ruins)Castle, unclassified · 1596 yd
 European ashEuropean ash · 1638 yd
 KilnKiln, corn-drying · 1.0 mi
 Church (in ruins)Church · 1.1 mi
 Sweet ChestnutSweet Chestnut · 1.4 mi
 St. Mary's Famine and War MuseumMuseum · 3.3 mi
 Famine & War MuseumMuseum · 3.4 mi
 Horse and JockeyVisitor information · 3.5 mi
 Gobban Saer's GraveArchaeological place · 4.3 mi
Other information
Photo: Credit not shown in the picture search · Rights wording not checked; contact us if this picture should be removed