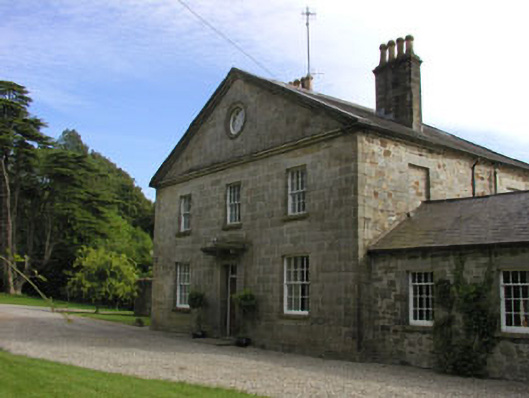
What is recorded here
From the Buildings of Ireland (National Inventory of Architectural Heritage) record 16404310
This does not grant access. Most recorded buildings are privately owned; view them only from public ground unless the owner allows entry.
Places near here
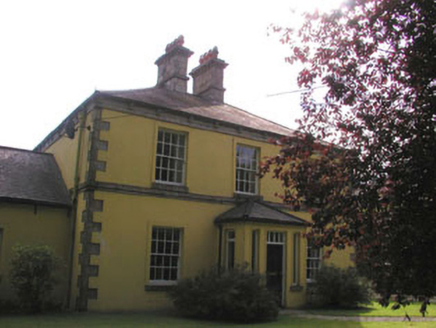 Quails Wood House and Abbeygale HouseWorker's house · 127 yd
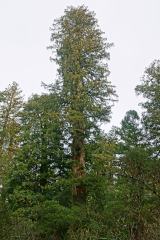 Coast Redwood466 yd
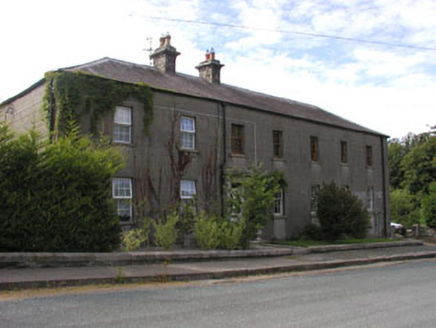 Hunter's Lodge and Oak HavenWorker's house · 1000 yd
 Sessile Oak1387 yd
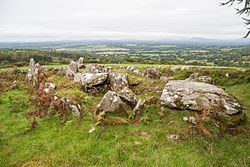 LabbanasigheWedge tomb · 4.5 mi
 Cross-slab in Aghowle Lower (shillelagh By.)Cross-slab · 4.5 mi
 Saint Brigid's WellSpring · 5.4 mi
 Huntington CastleCastle · 7.1 mi
.jpg/250px-Huntington_Castle,_Co._Carlow_(back).jpg "Photo: Theresa Bois, Wikimedia Commons · CC BY-SA 4.0") Huntington Castle & GardensHeritage attraction · 7.1 mi
Huntington Castle & GardensHeritage attraction · 7.1 mi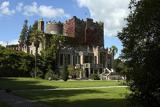 Huntington CastleHouse, fortified house · 7.1 mi
 Altamont Gardens MapVisitor information · 8.7 mi
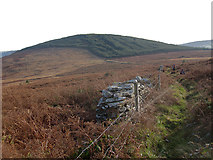 John's HillMountain / peak · 11 mi
Pictures: National Inventory of Architectural Heritage; Allie_Caulfield from Germany, Wikimedia Commons · CC BY 2.0; Maker named on the Wikimedia Commons picture page · CC BY-SA 2.5; Andreas F. Borchert, Wikimedia Commons · CC BY-SA 4.0; N Chadwick, Geograph · CC BY-SA 2.0; Goreymurphy, Wikimedia Commons · CC BY-SA 4.0; Keogh Anna Maria, Wikimedia Commons · CC BY-SA 4.0; Theresa Bois, Wikimedia Commons · CC BY-SA 4.0; Liam Hughes from Milwaukee, WI, USA, Wikimedia Commons · CC BY 2.0; Colin Park, Geograph · CC BY-SA 2.0; kevin higgins, Geograph · CC BY-SA 2.0
More historic places in County Wicklow · All of County Wicklow
What do you know about this place?