What is recorded here
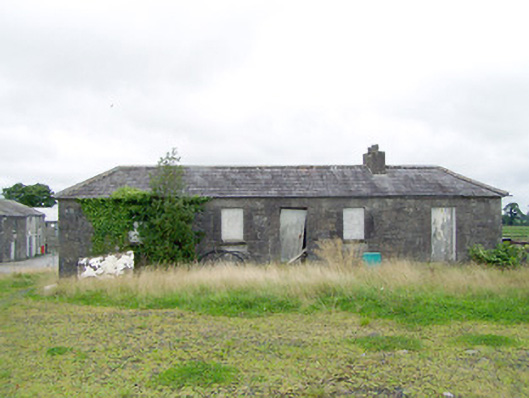
Detached five-bay single-storey outbuilding and worker’s accommodation associated with Coolamber Manor (13401520), built c. 1830, on split-level site having two-storey elevation to rear (northwest). Now disused. Hipped natural slate roof with cut stone eaves course, remaining sections of cast-iron rainwater goods, and a rendered chimneystack. Roughly dressed and squared limestone rubble masonry walls with flush dressed limestone quoins to the corners. Two segmental-headed carriage arches to the centre of the rear elevation (northeast) having roughly dressed limestone voussoirs. Square-headed window openings to front elevation (southeast) having dressed limestone surrounds and cut limestone sills. Fittings now gone. Square-headed openings with dressed limestone surrounds and remains of timber battened doors. Located to the northwest of Coolamber Manor (13401520) and adjacent to former walled garden and curvilinear glasshouse (13401528).
This former outbuilding and former estate worker’s house(s) forms part of an extensive collection of structures associated with Coolamber Manor (13501520). Although now out of use, it retains much of its early form and character. It is constructed using good quality limestone masonry, and has dressed limestone detailing to the openings and a cut stone eaves course. Its detailing and construction compliments that found to the main complex of outbuildings (13401521) associated with Coolamber Manor adjacent to the southwest. The form of this building, and its location outside the rear entrance to Coolamber Manor, suggests that it was in use as an estate worker’s house, while the lower storey to rear (northwest) was in use as outbuildings. This building forms part of an extensive group of related structures, which together provide an interesting historical insight into the extensive resources required to run and maintain a large country estate in Ireland during the nineteenth century. Good quality materials have been used throughout the building as can be seen in the cut limestone sills and dressings to the windows and doors.
This does not grant access. Most recorded buildings are privately owned; view them only from public ground unless the owner allows entry.
Places near here
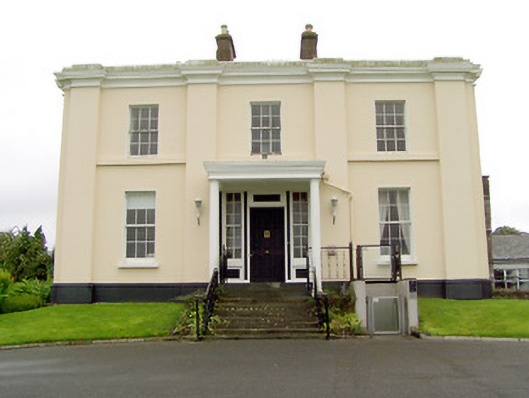 Coolamber Manorcountry house · 166 yd
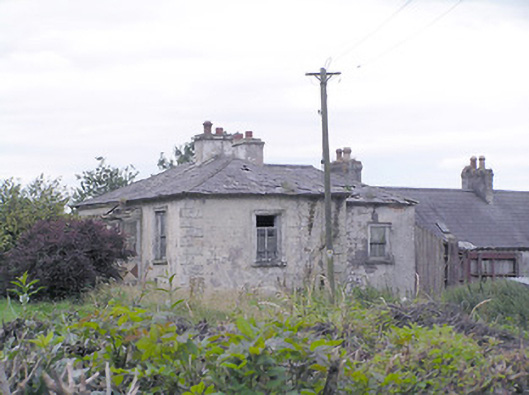 Ballaghgowla Househouse · 953 yd
 CastleCastle, motte · 1177 yd
 BarrowBarrow, unclassified · 1.4 mi
 Enclosure in DrummanEnclosure · 1.4 mi
 Site of Castle NugentCastle, unclassified · 1.5 mi
 Granard MotteMotte-and-bailey castle remains · 4.1 mi
 1798 Monumentmonument · 4.1 mi
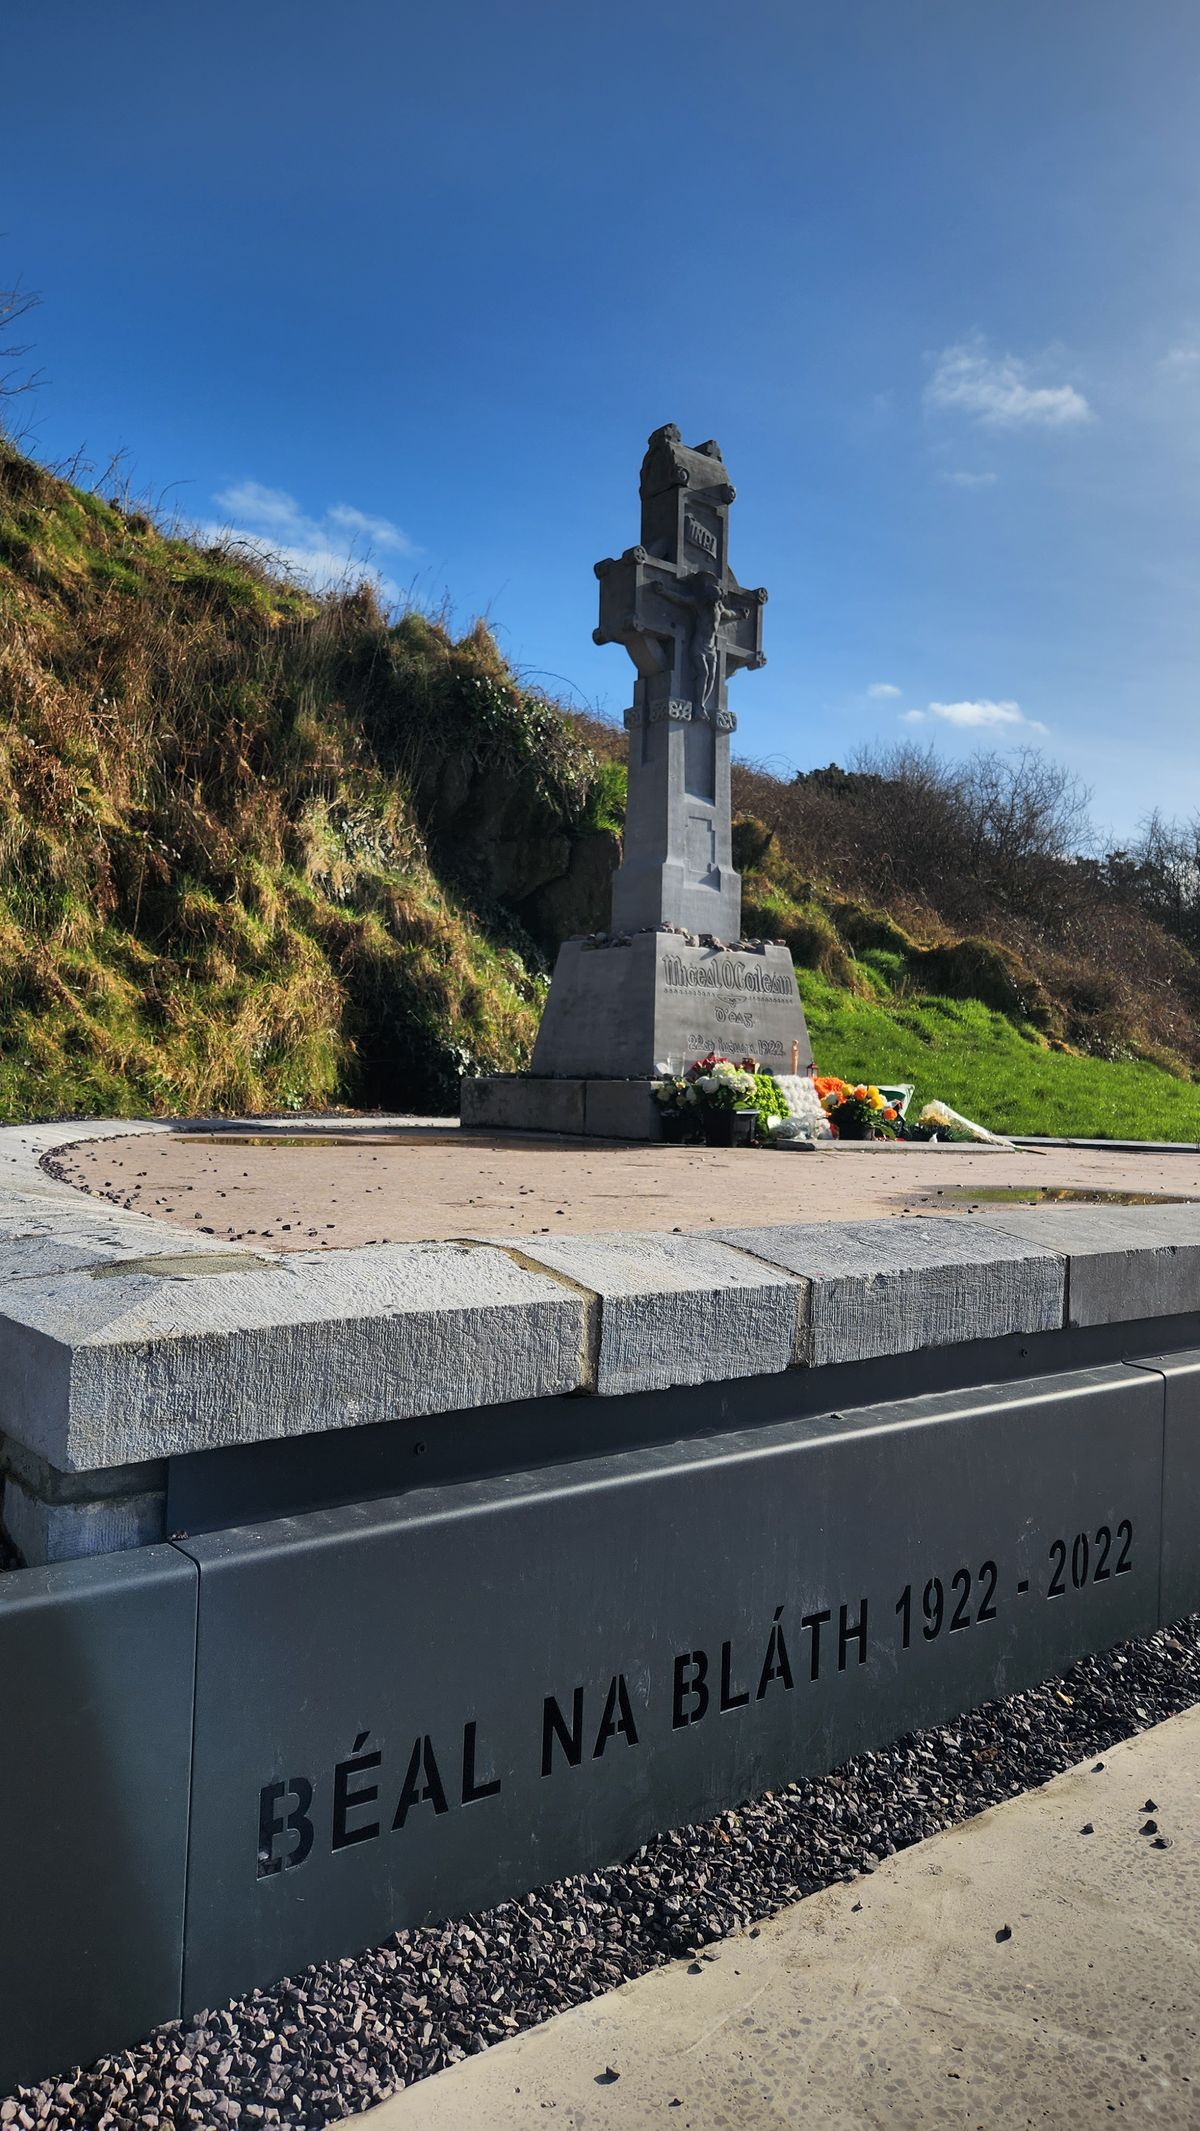 Clonfin Ambush MemorialMemorial · 4.2 mi
 Silver FirSilver Fir · 4.2 mi
 Edgeworthstown BypassMemorial · 4.3 mi
 Cloonfin WoodForest · 5.4 mi
Other information
Photo: National Inventory of Architectural Heritage · Website use allowed for educational or private purposes with source credit