What is recorded here
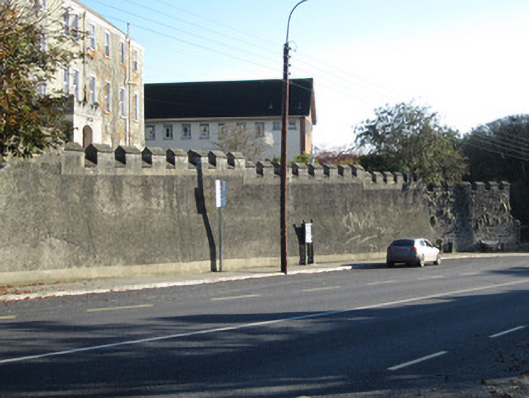
Boundary wall and gateway to Saint Louis Convent, built c.1890. Northern half of circuit is rendered and southern half is exposed roughly coursed rubble limestone, with dressed limestone crenellations, with rubble limestone plinth with cast-iron railings to southernmost part. Occasional stone blocks have been inscribed with names of historical persons and events, such as 'Napoleon's last look 5 May 1821' and 'O'Neill met Essex at Aclint River 8 Sept 1599'. Gateway, at north end of wall, comprises double-leaf wrought-iron vehicular gate with decorative detailing and spearhead finials set to square-plan tooled limestone piers with decorative caps, and surmounted by metal sign 'Convent of Saint Louis' with decorative detailing and cross finial. Pedestrian gate to south boundary has chamfered limestone pointed-arch surround, timber battened door and approached by three limestone steps.
The high boundary walls to Saint Louis Convent are a familiar sight on the southern approach to Carrickmacross. The gateway has many fine details in stone and metal, and the inscribed names and statement recalling historical personages and events adds interest to these walls as well as being historically informative, in keeping with the educational remit of the institution behind the boundary.
This does not grant access. Most recorded buildings are privately owned; view them only from public ground unless the owner allows entry.
Places near here
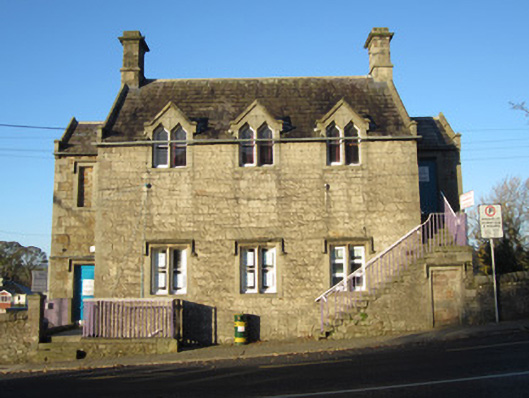 Magheross Schoolschool · 40 yd
 IndicatedBridge · 78 yd
 Tober InverHoly well · 112 yd
 CrossCross, Churchyard cross · 231 yd
 Horse-chestnutHorse-chestnut · 1258 yd
 European BeechEuropean Beech · 1528 yd
 Mannan Castle (in ruins)Castle, Anglo-Norman masonry castle · 2.6 mi
 TobernagalliaghSpring · 3.3 mi
 Drumerlough MoreMountain / peak · 4.2 mi
 Flat cemetery in AnnaheanFlat cemetery · 4.4 mi
 BarleyhillMountain / peak · 4.7 mi
 In Memory of Our DadMemorial · 4.9 mi
Other information
Photo: National Inventory of Architectural Heritage · Website use allowed for educational or private purposes with source credit