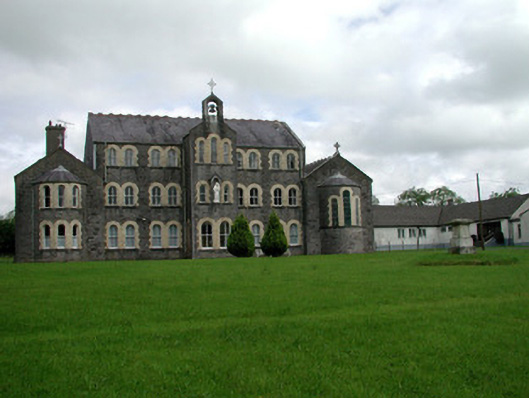
What is recorded here
Detached five-bay three-storey former convent, built c.1900, with advanced central entrance bay, gable-fronted five-bay chapel wing to east with apse and two-storey gable-fronted wing to west with bow windows. Now used by FÁS. Single-storey extension to north-west with outbuilding to north. Pitched slate roofs with terracotta ridge cresting and cast-iron rainwater goods. Bellcote and cast-iron cross finial to entrance bay and stone-cross finials to wings. Random coursed rock-faced limestone walls with plinth and tooled-stone quoins. Paired and triple-light round-headed timber sash windows with stone sills and yellow brick surrounds to façade. Stained glass windows to chapel with some square-headed windows and some large round and segmental-headed windows to lower storeys of north elevation of chapel and convent. Glazed timber double doors with fanlight and yellow brick surrounds. Statue of Madonna and Child to breakfront with limestone canopy. Convent is set back from road within its own grounds. Site bounded to road by random coursed stone wall with rock-faced gate piers.
This former convent is of a pleasant architectural design, adding colour and textural variation to the locality. The variety of materials employed such as tooled stone, rock-faced stonework and yellow brick is of technical interest. Additional features including single, double and triple-light windows creates an interesting rhythm to the façade.
This does not grant access. Most recorded buildings are privately owned; view them only from public ground unless the owner allows entry.
Places near here
 Saint John's Church (Bumlin)church/chapel · 185 yd
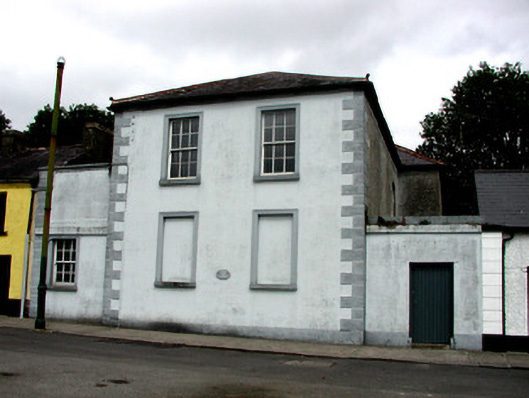 Strokestown Courthousecourt house · 351 yd
 IndicatedFairy fort / earthen ringfort · 664 yd
 Sweet ChestnutSweet Chestnut · 889 yd
 Common LimeCommon Lime · 1040 yd
 Strokestown House GardensHeritage attraction · 1247 yd
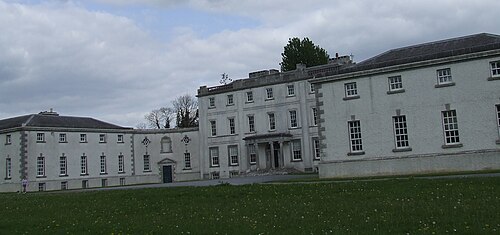 Strokestown ParkHeritage attraction · 1682 yd
 CastleCastle, unclassified · 2.1 mi
 Slieve BawnMountain / peak · 4.4 mi
 Leitrim CastleCastle, unclassified · 4.7 mi
 War of Independence Commemorative Military MemorialMemorial · 6.0 mi
Other information
Photo: National Inventory of Architectural Heritage · Website use allowed for educational or private purposes with source credit