What is recorded here
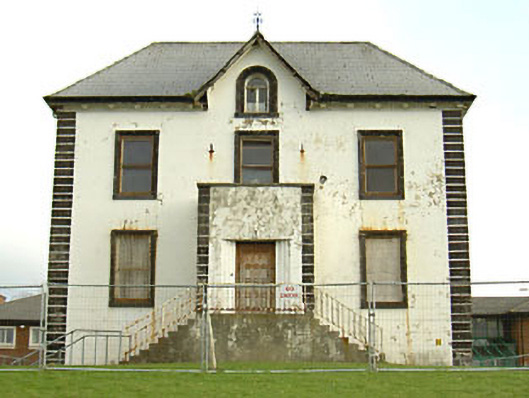
Detached three-bay two-storey over basement with attic rendered former school building, built c. 1870, now derelict. Rectangular plan, flat-roofed square porch projecting from west (front) elevation, three bays deep, six-bay three-storey lower return c. 1920 to north-east. Hipped artificial slate roof to main building, pitched slate finishing in hip to west to return building, artificial ridge and hip tiles to main building, clay ridge tiles to return building, gabled dormer to front elevation, wrought-iron finial, moulded cast-iron gutters on painted timber eaves with fascia and soffit carried on modillions with dentils between, profiled extruded aluminium gutters on painted timber fascia to return, cast-iron downpipes, cast-iron sectional water storage tank to east, copper-clad flat-roofed dormers to south and north elevations c. 1950. Painted ruled-and-lined smooth-rendered walling, straight quoins with channel joints, steel fire escape staircase to north elevation of return. Square-headed window openings, painted moulded render architraves, painted stone sills, painted one-over-one timber sash windows to main building, two-over-two to return. Round-headed window opening to dormer over main entrance, painted moulded render archivolt, painted stone sill, painted timber casement window with plain-glazed light over. Square-headed entrance door in projecting porch, stepped jambs, hardwood timber door with twelve panels, hardwood panelled side panels, hardwood panelled over-panels, approached by double perron concrete steps with steel balustrade. Overlooking Garavoge River, new high school building to east, grass lawn to west, car park to north.
This once fine building occupies one of the most prominent positions in Sligo. Although greatly neglected, it retains its original massing, an interesting dentiled cornice and moulded surrounds to windows.
This does not grant access. Most recorded buildings are privately owned; view them only from public ground unless the owner allows entry.
Places near here
 Fortification in RathquarterFortification · 181 yd
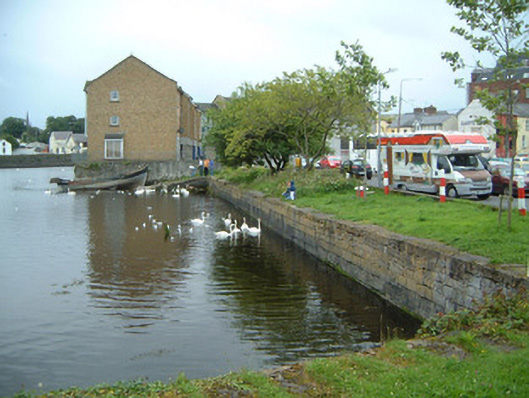 Old Quayharbour/dock/port · 264 yd
 Famine MemorialMonument · 287 yd
 CastleCastle, Anglo-Norman masonry castle · 374 yd
 Sligo Town Halltown/county hall · 390 yd
 Discover IrelandVisitor information · 499 yd
 SligoVisitor information · 561 yd
 Bastioned fort in RathquarterBastioned fort · 605 yd
 Model Niland GalleryHeritage attraction · 631 yd
 Model SchoolMemorial · 661 yd
 Sligo AbbeyMuseum · 726 yd
 European BeechEuropean Beech · 1312 yd
Other information
Photo: National Inventory of Architectural Heritage · Website use allowed for educational or private purposes with source credit