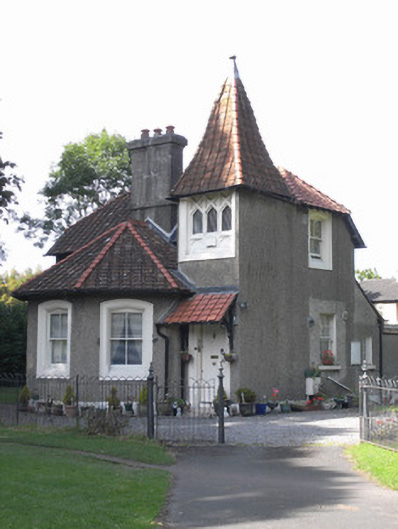
What is recorded here
Detached two-bay two-storey former constable's lodge, built 1872-77, with corner entrance tower, canted bay to front (southwest) elevation and single-storey flat-roofed extensions to rear. Now in use as house. Half-hipped terracotta tiled roof with terracotta ridge tiles, two tall shouldered and capped rendered…
Read the whole record
From the Buildings of Ireland (National Inventory of Architectural Heritage) record 50060043
Places near here
Photo credits
- National Inventory of Architectural Heritage
- Frank Winkelmann, Wikimedia Commons · CC BY 3.0
- Eric Jones, Wikimedia Commons · CC BY-SA 2.0
- Maker not stated on source page, www.pinterest.com
- JP, Geograph · CC BY-SA 2.0
- Maker not stated on source page, www.irishstar.com
- Maker not stated on source page, tr.pinterest.com
- Stephan van Helden, Wikimedia Commons · CC BY-SA 4.0
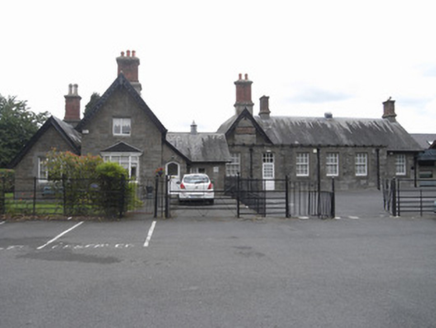 Phoenix Park SchoolSchool · 201 yd
Explorer Tom Phoenix Park School in Castleknock is throwing a Gothic party while everyone else does Neoclassical stuff. Decimus…
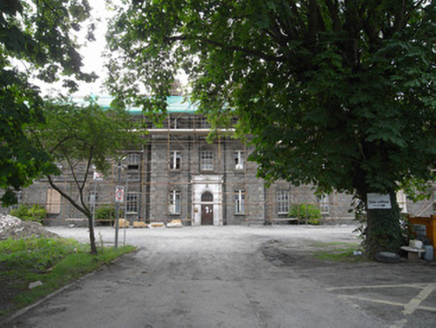 Saint Vincent's CentreWorkhouse · 265 yd
Explorer Tom Saint Vincent’s Centre in Cabragh Finglas Ed has seagulls that gather every evening to criticise its workhouse design…
 Phoenix ParkGates/railings/walls · 288 yd
Explorer Tom Phoenix Park gates took about four hundred cups of tea to build, mostly because Decimus Burton was indecisive about the…
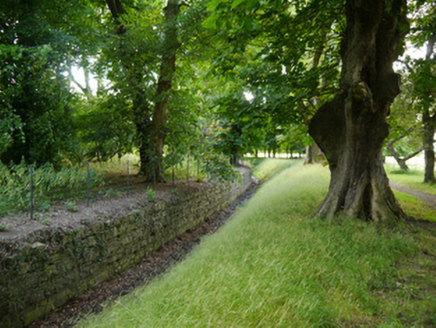 Phoenix Park Visitor CentreDemesne walls/gates/railings · 338 yd
Explorer Tom Phoenix Park Visitor Centre is surrounded by an 1780s limestone wall and ditch. It used to be the Under Secretary's…
 Ashtown CastleCastle · 371 yd
Explorer Tom Ashtown Castle spent years hiding inside a Georgian mansion in Phoenix Park, a finer disguise than my best hat. When…
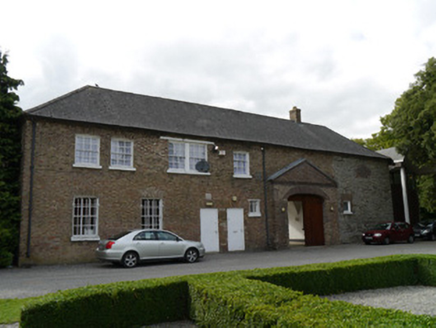 Ashtown Visitor CentreStables · 383 yd
Explorer Tom Ashtown Visitor Centre in Phoenix Park is actually a former stable block from around 1800. It’s been dressed up for…
 The Phoenix MonumentStatue · 858 yd
Explorer Tom The Phoenix Monument in County Dublin is a statue that keeps rising from the ashes but mostly just looks like it’s been…
 Cross-inscribed stone (present location) in Unknown TownlandCross-inscribed stone (present location) · 1262 yd
Explorer Tom Cross-inscribed stone in Dublin would review its visitors by checking if they actually looked at the cross or just…
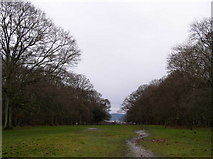 Oldtown WoodWood · 1360 yd
Explorer Tom Oldtown Wood claims its unlikely celebrity friend is actually a very famous local pigeon who knows all the secrets of…
 Mangabey IslandIslet · 1557 yd
Explorer Tom Mangabey Island is suspicious of the postman because he always leaves parcels on the mainland that look like they…
 Holy well in CardiffsbridgeHoly well · 1726 yd
Explorer Tom Holy well in Cardiffsbridge is supposed to be St. Carthage's well, but nobody knows where it actually is, so it might…
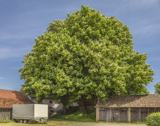 Horse-chestnut1.2 mi
Explorer Tom Horse-chestnut in County Dublin is waiting for a cow that tried to buy it with a milk ticket last Tuesday. The cow left…
More historic places in County Dublin · All of County Dublin

What do you know about this place?Tap to add a comment or ask a question