
What is recorded here
Detached three-bay two-storey house, built c.1820, having recent conservatory to side (west). Hipped slate roof with rendered chimneystacks and cast-iron rainwater goods. Lime render over rubble stone walls with sections of exposed rubble stone. Square-headed window openings with stone sills throughout. Replacement six-over-six pane timber sliding sash windows to front (south) elevation. uPVC casement windows to rear and side elevations. Round-headed stairwell window opening with stone sill to rear elevation having six-over-six pane timber sliding sash window with spoked fanlight to upper sash. Square-headed door opening to front elevation with render canopy, rounded surround and timber panelled door. Square-headed door opening to side (east) elevation having glazed timber door. Low rubble stone enclosing wall to front and side (east). Set within own grounds along roadside.
This house's symmetrical façade, hipped roof and paired chimneystacks are typical features of formal domestic architecture in the early nineteenth century. Located at a prominent intersection in Connonagh, it is a historic landmark in the village.
This does not grant access. Most recorded buildings are privately owned; view them only from public ground unless the owner allows entry.
Places near here
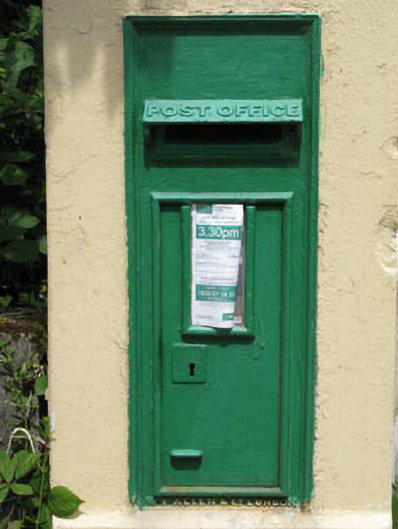 post boxpost box · 67 yd
 Corn MillMill, corn · 355 yd
 LisheennanarmFairy fort / earthen ringfort · 455 yd
 Burial ground in Gortroe (carbery E. (w.d) By., Kilmacabea Par.)Burial ground · 729 yd
 William Thompson MemorialMemorial · 1601 yd
 Castle SalemCastle · 1.6 mi
 Drombeg Stone CircleArchaeological place · 2.2 mi
 Leap waterfallHeritage attraction · 2.4 mi
 Jeremiah O'Donovan RossaMemorial · 2.6 mi
 Myross PointHeadland · 2.7 mi
 CarrigfaddaMountain / peak · 2.7 mi
 Trá an tAonaighBeach / strand · 2.7 mi
Other information
Photo: National Inventory of Architectural Heritage · Website use allowed for educational or private purposes with source credit