DDiscover AloneMapAbout

Coneyburrow House

House
Coneyburrow House
Photo: National Inventory of Architectural Heritage · Report the wrong picture

This does not grant access. Most recorded buildings are privately owned; view them only from public ground unless the owner allows entry.

What do you know about this place?Tap to add a comment or ask a question

What you write will be public.

What is recorded here

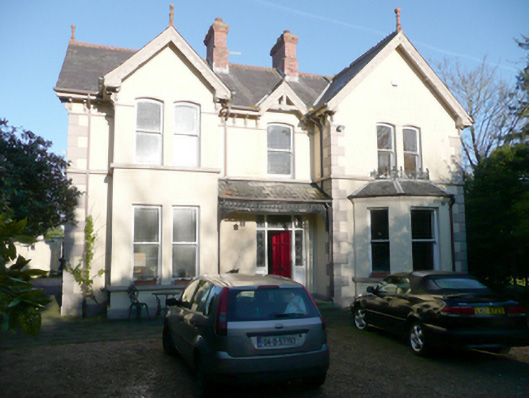
Detached three-bay two-storey rendered house, built c. 1910, having projecting two-storey gable-fronted bay to the south-east end of the front elevation (south-west) having single-storey canted bay window at ground floor level, projecting gable-fronted bay to the north-west end of the front elevation, and with central…

Read the whole record
Detached three-bay two-storey rendered house, built c. 1910, having projecting two-storey gable-fronted bay to the south-east end of the front elevation (south-west) having single-storey canted bay window at ground floor level, projecting gable-fronted bay to the north-west end of the front elevation, and with central open porch having decorative cast-iron spandrels and panel to front. Two-storey return and extensions to the rear (north-east). Possibly incorporating fabric of earlier building to site, c. 1810. Pitched natural slate roof with overhanging eaves on corbelled brackets with stringcourse, decorative terracotta ridge cresting, decorative terracotta ball finials to gable ends and to gable-fronted bays, decorative timber bargeboards to gable ends and to gable-fronted bays, and with central pair of stepped two-stage red brick chimneystacks having cornice coping and clay ware pots. Hipped slate roof to canted bay with decorative cast-iron railings to parapet. Mono-pitched natural slate roof to open porch with decorative cast-iron spandrels and cast-iron panel with guilloche motifs. Smooth rendered walls with over projecting smooth rendered plinth, and with raised smooth rendered block-and-start quoins to corners of main body of front elevation, and to corners of gable-fronted projection to the south-east end of the front elevation. Continuous sill course at first floor level and to canted bay. Square-headed window openings to ground floor and segmental-headed window openings over at first floor level having one-over-one pane timber sliding sash windows. , timber panelled entrance door with top-light and sidelights. Central square-headed doorway, recessed behind porch, having timber panelled door, and with leaded overlights and sidelights with coloured glass. Aligned parallel to road with driveway to front (south-west) and mature trees to site. Ruinous outbuilding to rear. Located in the south-western suburbs of Lifford. Bounded on road-frontage by rendered boundary wall. Gateway to the south-west having rendered gate piers (on square-plan) and metal gates.
This attractive and complex house, of early twentieth-century appearance but probably incorporating the fabric of an earlier house to site, retains its early form and character to the front elevation. Its visual appeal and integrity is enhanced by the retention of salient fabric such as the natural slate roof and timber sliding sash windows. Its complex plan with various structural forms, canted bay, and gable-fronted projections is typical of many Edwardian era houses in Ireland. Decorative interest is added by the bracketed eaves course, terracotta ridge cresting and finials, the leaded overlight and sidelights to the main door, and by the intricate timber bargeboards. The canopy porch to the front with decorative cast-iron spandrels, and cast-iron panel over with guilloche motifs adds further interest. This building is an interesting feature in the south-western approach road into Lifford, and is an integral element of the built heritage of the local area.

From the Buildings of Ireland (National Inventory of Architectural Heritage) record 40907130

Places near here

Photo credits
  • National Inventory of Architectural Heritage
  • Kenneth Allen, Wikimedia Commons · CC BY-SA 2.0
  • Kenneth Allen, Geograph · CC BY-SA 2.0
  • Rod Allday, Wikimedia Commons · CC BY-SA 2.0
  • Mike Simms, Wikimedia Commons · CC BY-SA 2.0
Russborough HouseHouse · 62 yd

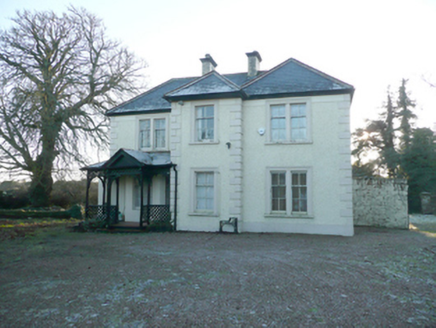
Explorer Tom Russborough House wears those two-over-four pane windows like a very serious button-down shirt. Built around 1910, I reckon the stucco architraves are just holding it together so it doesn’t unravel when the wind blows through Lifford.
CombermoreCountry house · 569 yd

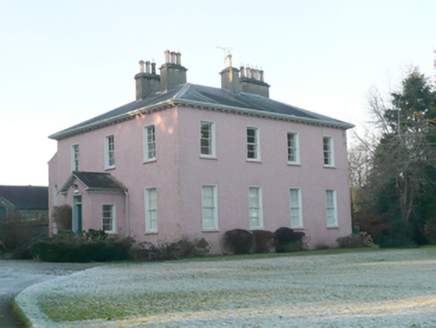
Explorer Tom Combermore in Clonleigh South is a Victorian show-off built around 1845 but pretending to be Georgian all over the place. It’s got that symmetrical, late-Georgian style with square-headed openings that just begs to be admired. Go see if it still holds its head high!

Battle site: battle of the fords, Central crossing, 1689 in Magirr; Town Parks of StrabaneBattle site: battle of the fords, Central crossing, 1689 · 631 ydMcCauley's RestaurantRestaurant · 640 yd

Explorer Tom McCauley's Restaurant on Bridge Street serves fish and chips swimming in suspiciously thick batter. The shortcut to the door isn't actually shorter, just windier. Stand still and listen, the wind tells it better than me.

Town defences in LiffordTown defences · 809 yd

Explorer Tom Town defences in Lifford are completely gone, but the history is rich. A 1600 account described the town as being 'encompassed by an old ditch', and a map at Trinity College Dublin shows its outline. It’s wild to think that twenty-one houses built for Sir Richard Hansard by 1611 were right there, now just part of the street pattern.

Let the Dance BeginSculpture · 1076 ydCastle in Town Parks of StrabaneCastle · 1593 ydSecond World War MemorialMemorial · 1667 ydGray PrinterHeritage attraction · 1688 yd1916 Easter Rising Memorial StoneMemorial · 1750 ydBattle of Knockavoe BattlefieldBattlefield · 1.8 miCroaghan HillMountain / peak · 1.9 mi

Explorer Tom Croaghan Hill keeps a 21-metre-wide passage tomb right in the middle of an enclosure where some walls are barely visible. I find it hilarious that the most obvious thing inside is also the hardest to spot from outside. It’s like hiding the key under the doormat, but the doormat has vanished.

More historic places in County Donegal · All of County Donegal

Add to this placeAdd a picture Add a detailed tip Add a story

Explore the map1,093,392 places to discover

Next place · or swipeRussborough House