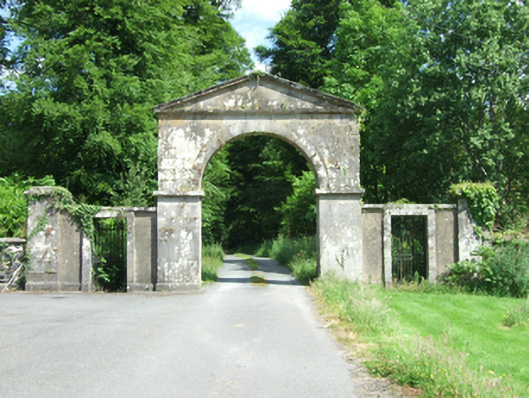
What is recorded here
Detached three-bay two-storey former gate lodge, built c.1840, with gabled porch and recent lean-to extension to rear. Now in use as private house. Hipped slate roof wide overhanging eaves having timber eaves brackets, centrally located brick chimneystack at ridge, and uPVC rainwater goods. Projecting pitched slate roof to porch with fretwork to bargeboards and gable apex, timber posts missing. Random coursed rubble stone walls with squared cornerstones. V-jointed stucco rustication to porch. Replacement timber casement windows with patent reveals, stone sills, and block and start brick dressings, recent timber Tudor hoods to ground floor. Replacement timber panelled door.
An eyecatching former gate lodge which forms part of an important wider demesne group of country house, park landscape, entrance screen, other gate lodges, church, and estate workers’ houses which is a significant part of the architectural and social heritage of the county. Its two storey form is unusual, as most gate lodges are of a smaller single-storey scale. Though some features and fittings have been replaced, the survival of historic features, including the label mouldings and timber bargeboards, add to its character and charm.
This does not grant access. Most recorded buildings are privately owned; view them only from public ground unless the owner allows entry.
Places near here
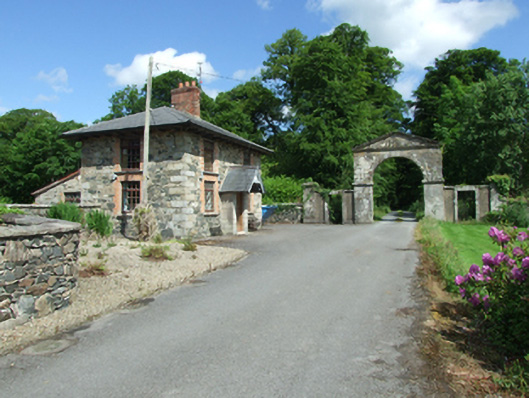 Cloverhilldemesne walls/gates/railings · 14 yd
 Saint John's Church (Annagh)church/chapel · 74 yd
 Cloverhill DemesneForest · 313 yd
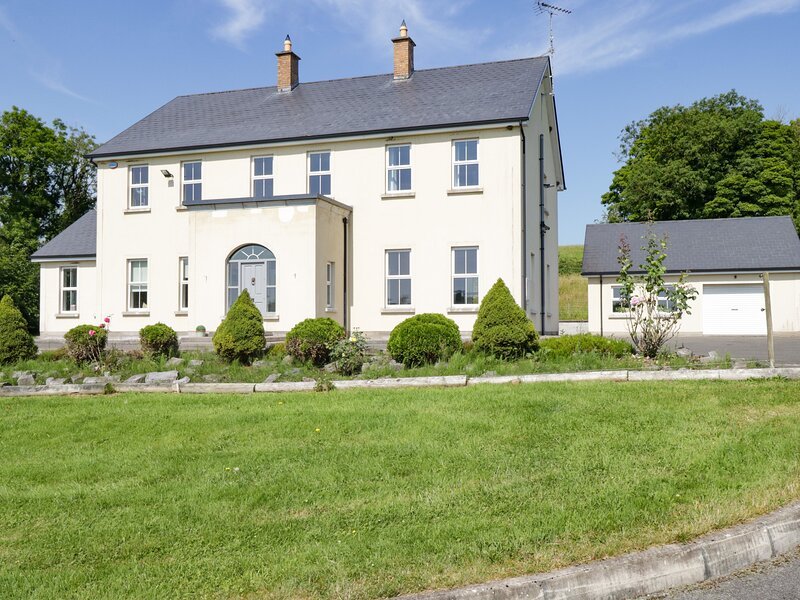 Rock WoodWood · 429 yd
 IndicatedFairy fort / earthen ringfort · 708 yd
 Standing StoneArchaeological place · 1.6 mi
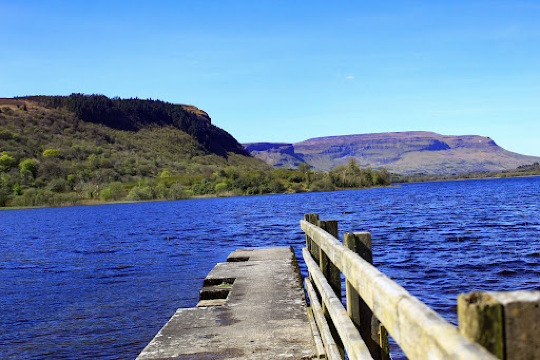 Annagh Lough BeachBeach / strand · 1.6 mi
 Bawn in KillyfanaBawn · 1.6 mi
 DrumcalpinMountain / peak · 2.0 mi
 DrumakeenanMountain / peak · 2.2 mi
 RuinsHouse, fortified house · 2.5 mi
 Giants GraveArchaeological place · 2.7 mi
Other information
Photo: National Inventory of Architectural Heritage · Website use allowed for educational or private purposes with source credit