What is recorded here
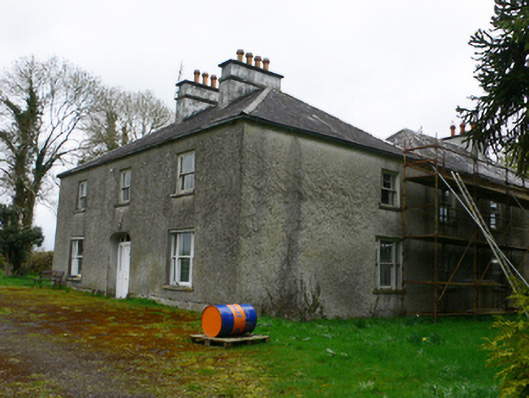
Detached three-bay two-storey house, built c.1850, facing west, having two-bay side elevations, and two-bay two-storey return to south end of rear elevation. Hipped slate roof with centrally placed pair of rendered chimneystacks. Hipped slate roof to return block with rendered chimneystack. Roughcast rendered walls with cut limestone plinth to front elevation. Square-headed window openings, tripartite to ground floor, with one-over-one pane timber sliding sash windows, margined to first floor. Elliptical-headed doorway with timber panelled door having glazed sidelights over timber panelled stall risers, and glazed overlights. Carved limestone armorial plaque over entrance. Recent rubble limestone piers and double-leaf metal gates to road entrance.
Cloonkea House is a modestly sized farmhouse with well ordered fenestration. It is enhanced by the retention of its sash windows and the panelled door with its panelled sidelights. The addition of the return block reflects expanded needs at the end of the nineteenth century. A carved armorial plaque over the entrance may indicate the former presence of a much older house at the site.
This does not grant access. Most recorded buildings are privately owned; view them only from public ground unless the owner allows entry.
Places near here
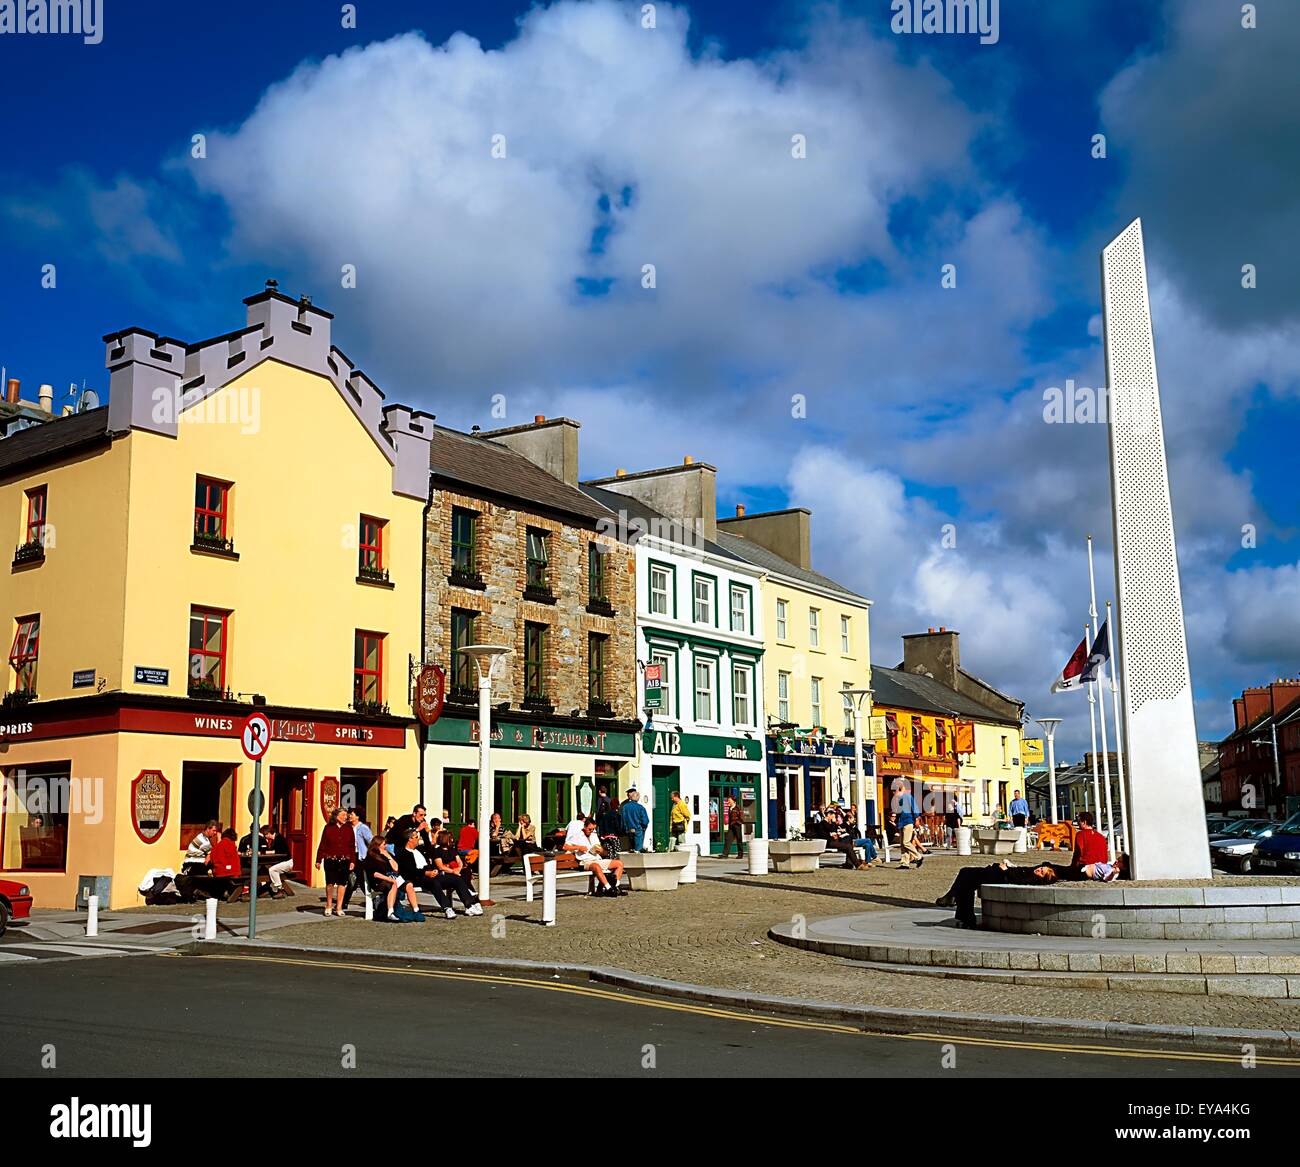 CankillyHouse, 20th century · 776 yd
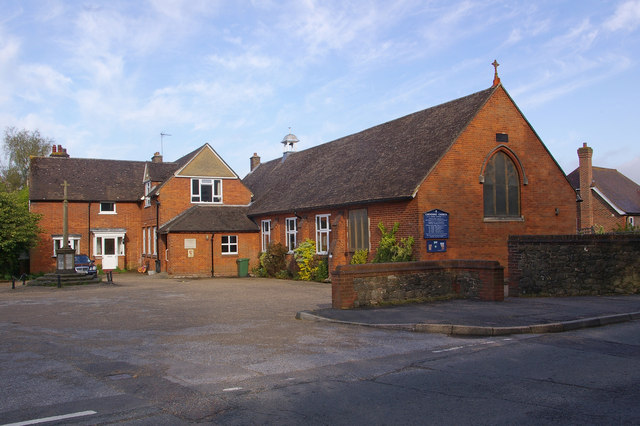 R.C. ChapelChapel · 1137 yd
 ToberdonghaunHoly well · 1326 yd
 Mass-rock (present location) in Brackloon (longford By.)Mass-rock (present location) · 1694 yd
 Lismore CastleCastle, tower house · 1.5 mi
 Horse-chestnutHorse-chestnut · 1.8 mi
 European YewEuropean Yew · 1.8 mi
 Clonfert CathedralHeritage attraction · 1.8 mi
 Esker IslandIsland · 2.1 mi
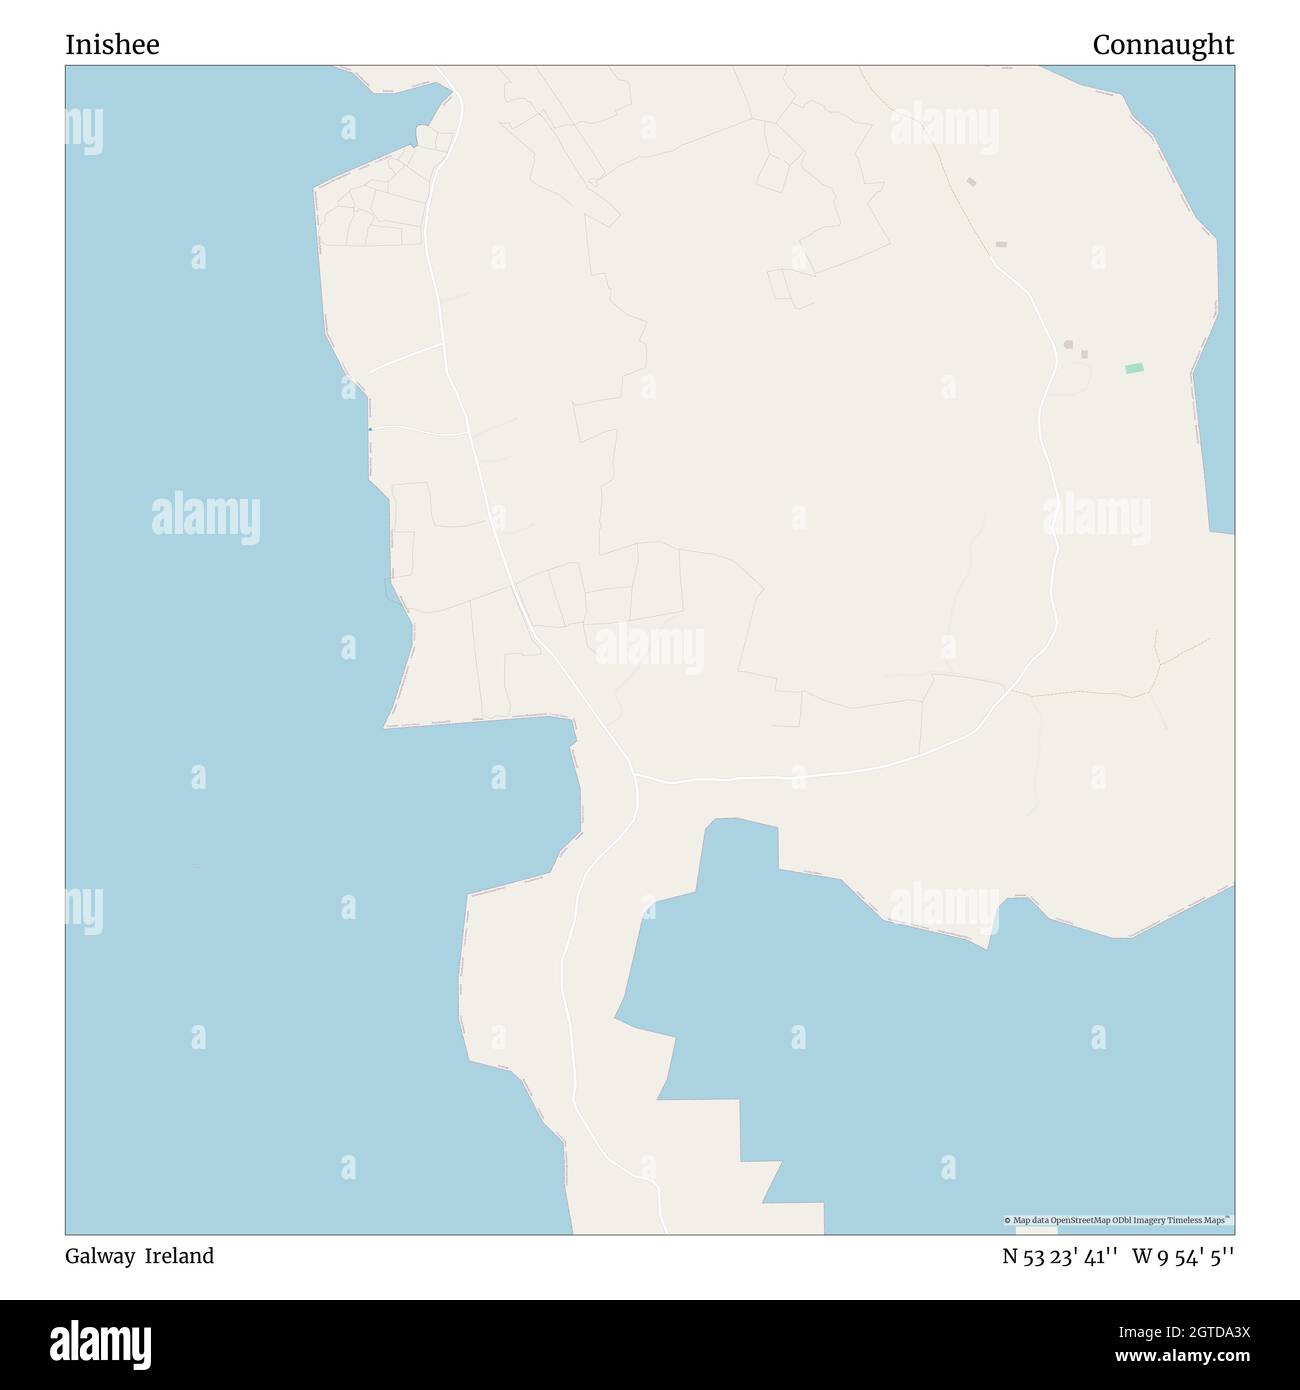 InisheeIsland · 2.4 mi
 MeelickVisitor information · 2.6 mi
 CastleCastle, unclassified · 2.7 mi
Other information
Photo: National Inventory of Architectural Heritage · Website use allowed for educational or private purposes with source credit