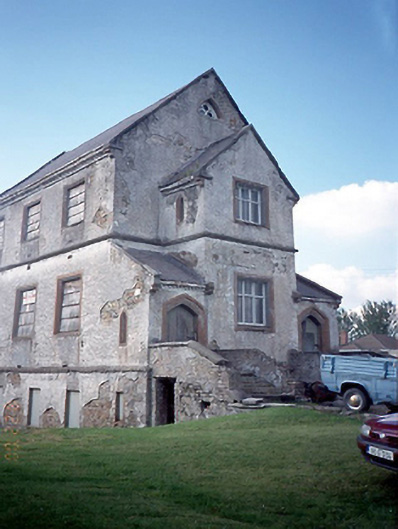
What is recorded here
Detached single-bay (three-bay deep) two-storey over raised basement national school, built 1853; opened 1854, on a rectangular plan with pair of single-bay single-storey lean-to projecting porches framing single-bay two-storey gabled projecting breakfront. Closed, 1963. Disused, 2000. ROOF: Pitched (gable-fronted) slate roof with ridge tiles, coping to gables on ogee kneelers, and cast-iron rainwater goods on saw tooth-detailed red brick header bond eaves with cast-iron downpipes. WALLS: Roughcast coursed rubble stone walls on rendered chamfered cushion course on roughcast base. OPENINGS: Square-headed window openings in tripartite arrangement with rendered surrounds having chamfered reveals framing timber casement windows. Square-headed window openings in tripartite arrangement (breakfront) with rendered surrounds having chamfered reveals framing timber casement windows. Pointed segmental-headed door openings approached by flights of five steps with rendered surrounds having chamfered reveals framing timber boarded doors. SITE: Set in unkempt grounds.
This does not grant access. Most recorded buildings are privately owned; view them only from public ground unless the owner allows entry.
Places near here
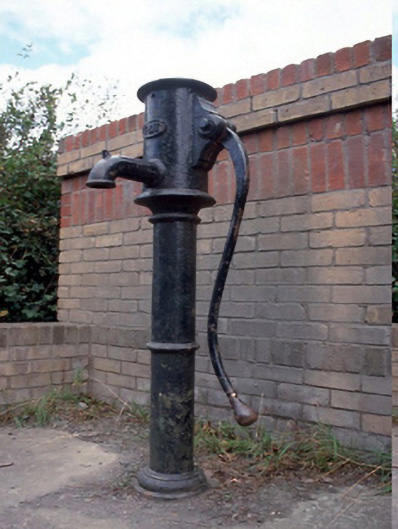 water pumpwater pump · 108 yd
 Kennan Bridgebridge · 127 yd
 BarrowBarrow, ring-barrow · 1064 yd
 Church, GraveyardChurch · 1277 yd
 Rabbit WarrenWood · 1536 yd
 Giant SequoiaGiant Sequoia · 1582 yd
 Burial ground in Astagob (castleknock By., Castleknock Ed)Burial ground · 1751 yd
 Blanchardstown Centre information deskVisitor information · 1.1 mi
 CastleCastle, unclassified · 1.4 mi
 Castleknock CastleCastle · 1.7 mi
 Graveyard in Palmerstown LowerGraveyard · 2.4 mi
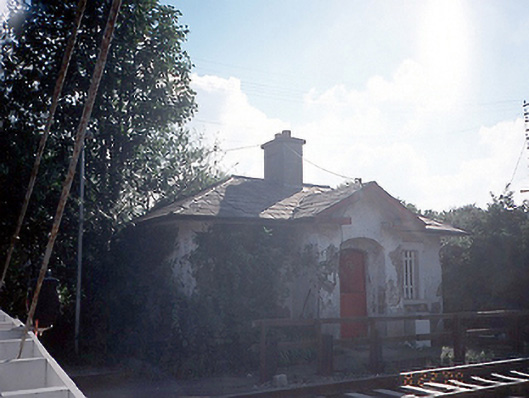 worker's houseworker's house · 128 yd
Other information
Photo: National Inventory of Architectural Heritage · Website use allowed for educational or private purposes with source credit