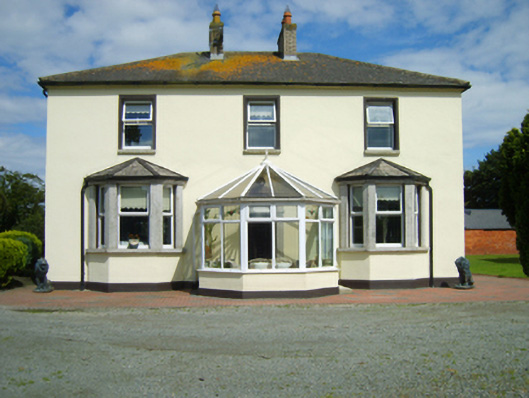
What is recorded here
Detached three-bay (two-bay deep) two-storey Church of Ireland rectory, extant 1885, on a T-shaped plan; single-bay (single-bay deep) two-storey lean-to central return (east). Occupied, 1901; 1911. Sold, 1970. Renovated, ----. Hipped slate roof on a T-shaped plan extending into lean-to slate roof (east), clay ridge tiles, paired grey brick Running bond central chimney stacks having corbelled stepped capping supporting terracotta tapered pots, and replacement uPVC rainwater goods on rendered eaves. Rendered walls on rendered chamfered plinth. Segmental-headed central door opening with cut-granite monolithic surround framing timber panelled door having overlight. Square-headed flanking window openings with cut-granite sills, and cut-granite mullions supporting cut-granite lintels framing replacement uPVC casement windows replacing one-over-one timber sash windows. Square-headed window openings (first floor) with cut-granite sills, and rendered "bas-relief" surrounds framing replacement uPVC casement windows replacing one-over-one timber sash windows. Square-headed window openings (remainder) with cut-granite sills, and rendered "bas-relief" surrounds framing replacement uPVC casement windows replacing one-over-one timber sash windows. Set in landscaped grounds with piers to perimeter having ball finial-topped capping supporting wrought iron double gates.
A rectory representing an important component of the mid nineteenth-century built heritage of County Wexford with the architectural value of the composition, one occupied (1885) by Reverend John Westropp Chambers (d. 1901; Bassett 1885, 123), confirmed by such attributes as the compact plan form centred on a restrained doorcase demonstrating good quality workmanship in a silver-grey granite; and the diminishing in scale of the openings on each floor producing a graduated tiered visual effect with the principal "apartments" defined by polygonal bay windows. Having been well maintained, the elementary form and massing survive intact together with quantities of the original fabric, both to the exterior and to the interior: however, the introduction of replacement fittings to most of the openings has not had a beneficial impact on the character or integrity of a rectory having historic connections with the Donaghmore parish Church of Ireland clergy including Reverend Herbert Lewis Scott (----), 'Rector [of] Church of Ireland' (NA 1901; cf. 15704722); and Reverend George Alexander Bayly (----), 'Clerk in Holy Orders' (NA 1911).
This does not grant access. Most recorded buildings are privately owned; view them only from public ground unless the owner allows entry.
Places near here
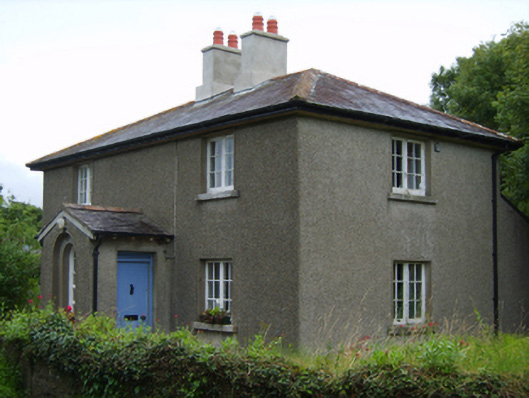 Clonevin Constabulary BarrackRIC barracks · 120 yd
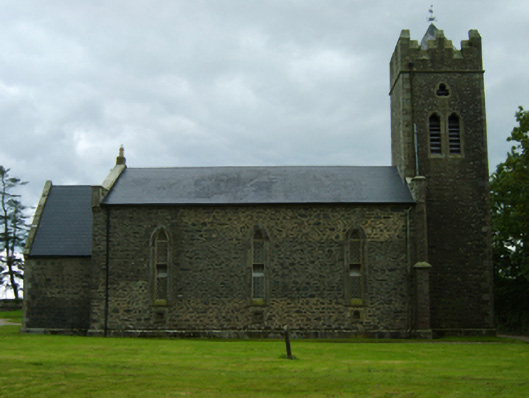 Saint Patrick's Church (Donaghmore)church/chapel · 128 yd
 Shrule Deer FarmHeritage attraction · 824 yd
 Wexford - TexasMemorial · 1.0 mi
 1798 MemorialMemorial · 1.3 mi
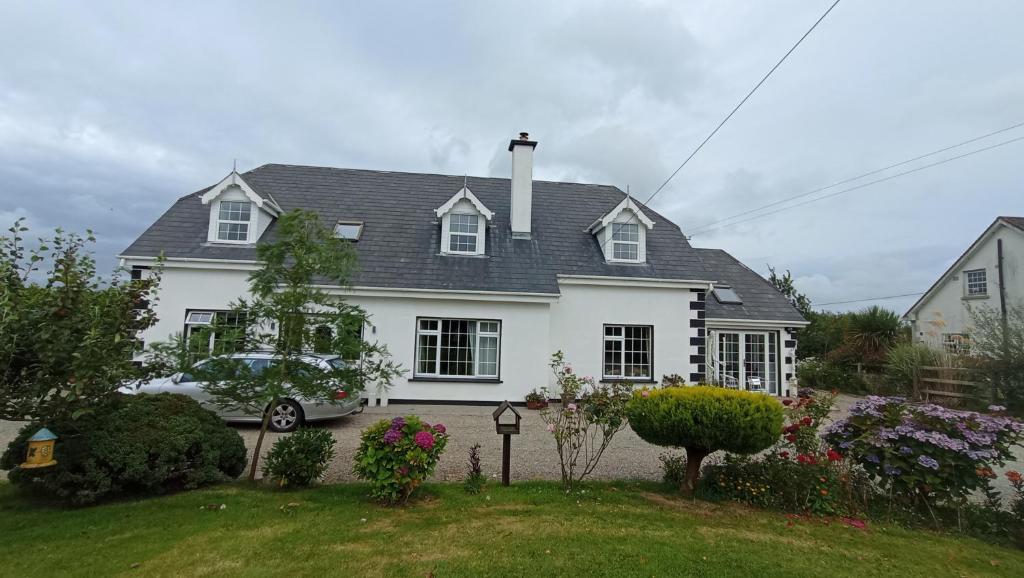 Kiltrisk WellHoly well · 1.4 mi
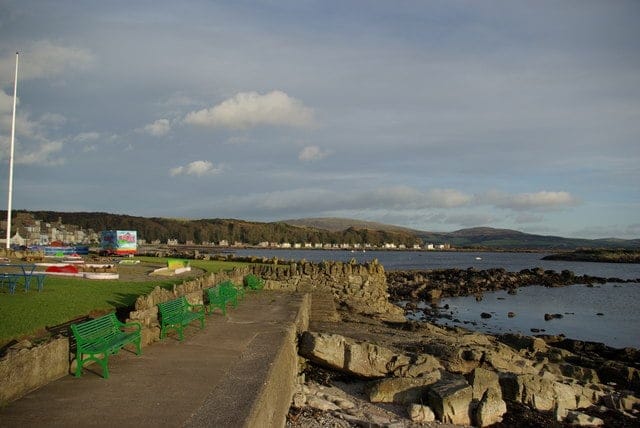 Newtown BeachBeach / strand · 1.5 mi
 Nick Corish MonumentMonument · 1.6 mi
 Embanked enclosureCastle, motte · 1.6 mi
 The Cahore Polders and DunesNature reserve · 1.6 mi
 Cahore BeachBeach / strand · 1.7 mi
 Gilligan's CaveCave · 1.8 mi
Other information
Photo: National Inventory of Architectural Heritage · Website use allowed for educational or private purposes with source credit