DDiscover AloneMapAbout

Cloneen

House
Cloneen
Photo: National Inventory of Architectural Heritage · Report the wrong picture

This does not grant access. Most recorded buildings are privately owned; view them only from public ground unless the owner allows entry.

What do you know about this place?Tap to add a comment or ask a question

What you write will be public.

What is recorded here

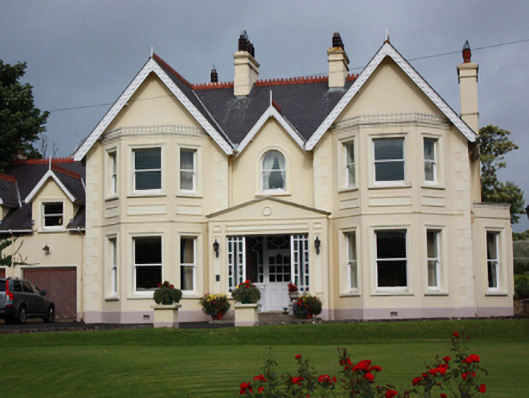
Detached three-bay two-storey house, built c. 1910, having advanced gable-fronted bays to either end of the front elevation (south-east), having single-bay two-storey flat-roofed canted bay windows, central single-bay gable-fronted entrance porch, and with single- and two-storey returns and extensions to the rear…

Read the whole record
Detached three-bay two-storey house, built c. 1910, having advanced gable-fronted bays to either end of the front elevation (south-east), having single-bay two-storey flat-roofed canted bay windows, central single-bay gable-fronted entrance porch, and with single- and two-storey returns and extensions to the rear (north-west). Single-storey flat-roofed canted window and single-storey flat-roofed bowed window to the north-east elevation. Modern single- and two-storey extensions to the rear, and two-storey garage extension to the south-west elevation. Pitched slate roof with terracotta ridge cresting, central pair of rendered chimneystacks having stringcourses, cornice capping and decorative brown clay pots over, decorative timber bargeboards with finials to gable apexes, and cast-iron rainwater goods; cast-iron balustrades to canted bays to front elevation. Painted smooth rendered walls over smooth rendered plinth, block-and-start quoins to corners of advanced bays, raised plinth, render stringcourse at first floor level, and with decorative rendered rectangular panels to canted bays and to porch; render roundel motif to gable apex of porch. Raised coping to porch and moulded eaves cornice to bowed window to north-east elevation. Square-headed window openings with rendered architrave surrounds, painted sills, and one-over-one pane horned timber sliding sash windows; round-headed window to gablet\half-dormer opening having rendered architraved surround and one-over-one pane timber sliding sash window. Square-headed door opening to front face of porch having timber panelled double-doors, and sidelights with coloured glass panels; inner glazed timber doors with decorative glazed sidelights and overlight with ornate timber tracery, and encaustic tiled floor to porch. Set back from road in own grounds to the south-west of the centre of Buncrana with gardens to front and rear of site. Rubble stone boundary wall to road-frontage with cement coping and iron uprights over linked by chains (obscured by hedge) to the south. Gateway to the south-east corner of site comprising a pair of rendered gate piers (on square-plan) having projecting plinth, stringcourses and pyramidal coping over, and with a pair of replacement metal gates.
This distinctive and well-detailed symmetrical house, of early twentieth-century date, retains its early form and character despite modern alterations and extensions. Its visual appeal and integrity is enhanced by the retention of salient fabric such as the timber sliding sash windows and slate roof. The front elevation is enlivened by the decorative elements including intricate timber bargeboards, cast-iron balustrades over the canted bay windows, terracotta ridge cresting, and by the attractive timber tracery to the sidelights and overlights of the inner doorway to porch. The gable-fronted projections and the canted bay windows are features of many buildings of its type and date Ireland. Although of a different scale, it is very similar in composition to the adjoining property to the west (see 40815013). It dates from the period when Buncrana was an important seaside resort, frequented by the middle classes of Derry, particularly after the opening of the railway line to the town in 1864. It is one of a number of substantial houses and villas built in this part of Buncrana during the late-nineteenth and early-twentieth century. Set back from the road, its elevated position makes it something of a landmark on the main approach into Buncrana from the south, and it is an integral element of the built heritage of the town. The simple gateway adds to the setting and context, and completes this charming composition.

From the Buildings of Ireland (National Inventory of Architectural Heritage) record 40815014

Places near here

Photo credits
  • National Inventory of Architectural Heritage
  • Buncrana GAA (publisher); image bears a small maker watermark that needs confirmation before reuse, buncranagaa.com
  • Maker not stated on source page, donegal.ie
  • Maker not stated on source page, lake-of-shadows-hotel.megotel.ru
  • David Dixon, Geograph · CC BY-SA 2.0
  • Maker not stated on source page, www.pinterest.com
  • Maker not stated on source page, jp.pinterest.com
  • Golfing in Ireland; photographer not stated, Source publisher
  • Maker not stated on source page, ru.pinterest.com
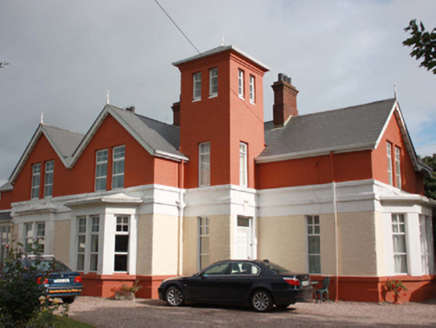
Swilly VillaHouse · 59 yd

Explorer Tom Swilly Villa has a tower that looks like it’s trying to spot ships from 1890, which is a bit of a stretch for a house…

Aisling HouseHouse · 122 yd

Explorer Tom Aisling House has these little bits of leaded coloured glass in the windows. I bet they project a rainbow onto the…

ArdeelanHouse · 129 yd

Explorer Tom Ardeelan once held Harry Percival Swan's collection of old objects; the heritage record says those objects were later…

Sharon HouseHouse · 143 yd

Explorer Tom Sharon House in Ardaravan is part of a terrace where a priest once lost a bet about who could sing louder. He won, but…

The Scarvey, BuncranaGAA ground · 210 ydLady's Bay, BuncranaOfficial bathing water · 351 yd

Explorer Tom Lady's Bay in Buncrana is a small, sheltered bit of shore with a very large supporting cast: two rivers, Lough Swilly…

Lake of Shadows HotelHotel · 388 yd

Explorer Tom Lake of Shadows Hotel sounds like it’s haunted by every bad decision ever made in County Donegal. It would definitely…

Inishowen Gateway HotelHotel · 550 yd

Explorer Tom Inishowen Gateway Hotel sits in Buncrana, right by the river, acting as a gateway to nowhere specific. It’s a place…

Mapped graveyardGraveyard · 573 yd

Explorer Tom This graveyard in County Donegal would write on its dating profile that it’s 'deep, mysterious, and looking for a…

Ardaravan Buried Stone CistCist · 601 yd

Explorer Tom Ardaravan Buried Stone Cist is a tiny, square secret that a quarry almost swallowed whole in 1978. Inside sat the…

Buncrana Golf ClubGolf course · 626 ydStanding stone in ArdaravanStanding stone · 1038 yd

Explorer Tom Standing stone in Ardaravan is a hefty 1.55m tall and looks like it’s been guarding that field boundary for a very long…

More historic places in County Donegal · All of County Donegal

Add to this placeAdd a picture Add a detailed tip Add a story

Explore the map1,095,414 places to discover

Next place · or swipeSwilly Villa