What is recorded here
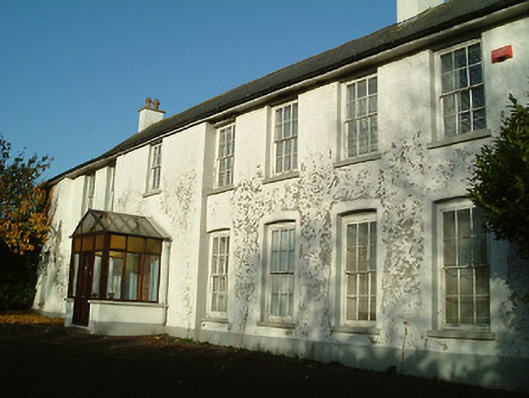
Detached eight-bay two-storey house, c.1800, on an L-shaped plan possibly incorporating fabric of earlier house, c.1700, with single-bay two-storey advanced entrance bay, single-bay two-storey advanced end bay to left, single-bay full-height return to north having single-bay two-storey lean-to lower flanking bay to north-west, and two-bay two-storey lean-to lower flanking range to north-east continuing into three-bay two-storey lower return to north-east. Part refenestrated, c.1900. Renovated, c.1975, with single-bay single-storey gabled projecting glazed porch added to ground floor. Hipped slate roof (pitched to return; lean-to to flanking bays; pitched to lower return; gabled to porch) with clay ridge tiles, rendered chimney stacks, slightly sproketed eaves, and cast-iron rainwater goods on rendered eaves. Painted roughcast walls. Camber-headed window openings to ground floor with square-headed window openings to remainder having cut-limestone sills, and six-over-six timber sash windows having some replacement timber casement windows, c.1900, throughout (some having wrought iron bars). Square-headed openings to porch with timber panelled door, fixed-pane flanking lights on concrete sill, and fixed-pane overlights. Square-headed door opening to house with rendered surround having fluted keystone, and replacement glazed timber double doors, c.1975, having overlight. Interior with timber panelled shutters to window openings. Set back from road in own grounds.
A substantial house representing the continuation of a long-standing presence in the grounds having origins in a nearby castle or tower house (pre-1446; now gone): indeed the irregular plan form together with the informal arrangement of openings suggests the possibility that the present house was developed from existing outbuilding ranges on site, thereby indicating the significance of the complex as a component of the archaeological heritage of the locality. Having been well maintained the house presents an early aspect with most of the historic fabric surviving in place both to the exterior and to the interior, thereby making a valuable contribution to the character of the area. The house remains of additional importance in the locality for the historic associations with the Caulfield, the Disney, and the Nixon families.
This does not grant access. Most recorded buildings are privately owned; view them only from public ground unless the owner allows entry.
Places near here
 Enclosure in Clone (galmoy By.)Enclosure · 597 yd
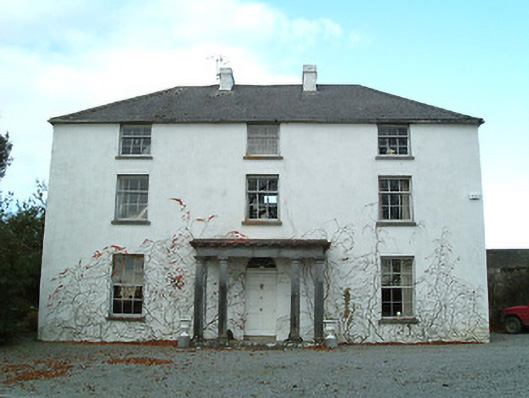 Brookville Housecountry house · 1366 yd
 Lodgepark Housegate lodge · 1737 yd
 ToberadrughHoly well · 1739 yd
 Castle (in Ruins)Castle, tower house · 1.7 mi
 Emma Jane Browne-ClaytonMemorial · 1.8 mi
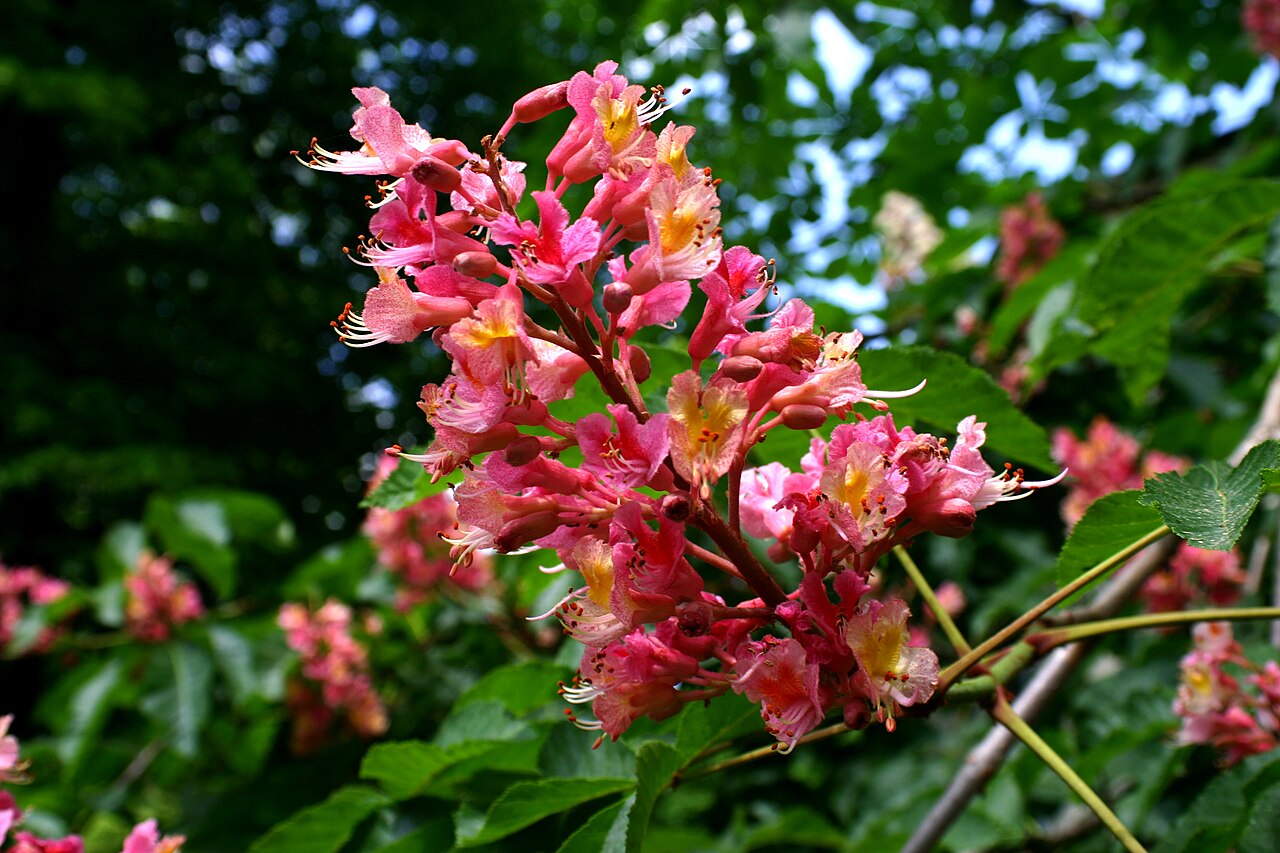 Red horse-chestnutRed horse-chestnut · 1.8 mi
 Freshford LoopWalking route · 2.3 mi
 The PondsForest · 2.4 mi
 Anker's IslandIsland · 4.0 mi
 DelaneyMemorial · 7.3 mi
Other information
Photo: National Inventory of Architectural Heritage · Website use allowed for educational or private purposes with source credit