
What is recorded here
Detached three-bay single-storey gate lodge with dormer attic, c.1900, on a T-shaped plan centred on single-bay single-storey gabled projecting porch. Pitched slate roofs including pitched (gabled) slate roof (porch), clay ridge tiles, red brick Running bond off-central chimney stack having chevron- or saw tooth-detailed stringcourse below capping supporting terracotta pots, decorative timber bargeboards to gables on timber purlins, and cast-iron rainwater goods on exposed timber rafters retaining cast-iron downpipes. Roughcast walls on rendered plinth. Square-headed window openings with cut-limestone sills, and red brick block-and-start surrounds framing six-over-six timber sash windows. Square-headed (west) or paired square-headed (east) window openings (gables) with cut-limestone sills, and red brick block-and-start surrounds framing six-over-six timber sash windows. Set back from line of road opposite entrance to grounds of Clonbrock with cut-granite monolithic piers to perimeter supporting flat iron gate.
A cottage-like gate lodge contributing positively to the setting of the Clonbrock estate with the architectural value of the composition suggested by such attributes as the compact plan form centred on an expressed porch; and the decorative timber work embellishing a high pitched roof.
This does not grant access. Most recorded buildings are privately owned; view them only from public ground unless the owner allows entry.
Places near here
 Clonbrock CastleCastle, tower house · 1453 yd
 Sweet ChestnutSweet Chestnut · 1490 yd
 SycamoreSycamore · 1.1 mi
 Enclosure in KilglassEnclosure · 1.2 mi
 LishonaghFairy fort / earthen ringfort · 1.2 mi
 South Parkhouse · 1.5 mi
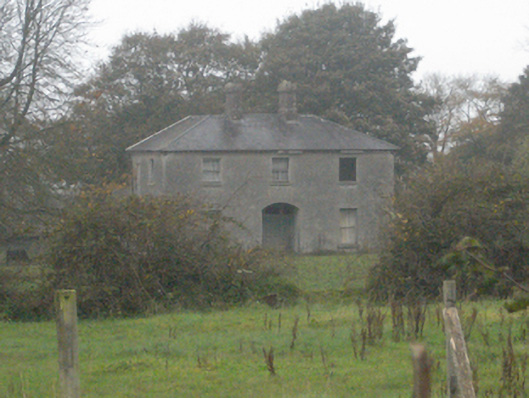 Pallashouse · 1.9 mi
 Tower (in Ruins)Castle, tower house · 2.9 mi
 Inch IslandIsland · 5.3 mi
 Kilconnell AbbeyHeritage attraction · 5.9 mi
 Battle of Aughrim Interpretative CentreMuseum · 8.2 mi
 Battle of AughrimMajor battlefield · 8.8 mi
Other information
Photo: National Inventory of Architectural Heritage · Website use allowed for educational or private purposes with source credit