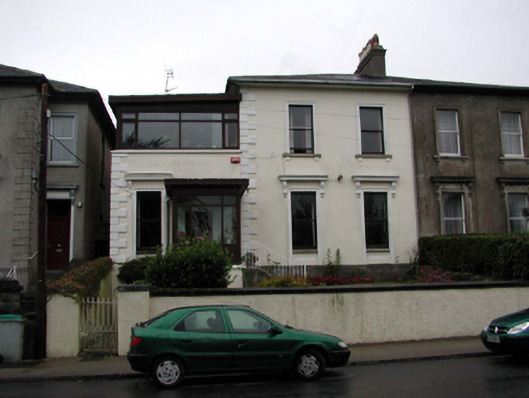
What is recorded here
Semi-detached two-bay two-storey house, c.1860, possibly over basement with two-bay two-storey recessed end bay to left (south-west). Extensively renovated, c.1985, with end bay remodelled, and single-bay single-storey flat-roofed projecting glazed porch added. One of a pair. Hipped (shared) roof with replacement artificial slate, c.1985, clay ridge tiles, rendered (shared) chimney stack, and replacement aluminium rainwater goods, c.1985, on overhanging rendered eaves. Flat zinc-lined roof remodelled, c.1985, to end bay with timber eaves. Flat felt roof to porch with timber eaves. Painted rendered walls with rendered quoins to ends. Square-headed window openings with cut-granite sills (on panelled aprons to ground floor; on consoles to first floor), and moulded rendered surrounds having entablatures over to ground floor on consoles. Replacement 1/1 timber sash windows, c.1985. Square-headed window openings to first floor remodelled end bay with rendered continuous sill, and timber casement windows. Square-headed openings to porch with five cut-stone steps to door opening, glazed timber panelled double doors, and fixed-pane timber lights on tongue-and-groove timber panels. Set back from road in own grounds on an elevated site with landscaped forecourt having painted roughcast wall with painted rendered piers, and wrought iron gate.
Built as one of a pair (with 22816124/WD-26-16-124), the unity of the group has been substantially compromised by the remodelling works carried out in the late twentieth century. The result, including the additional porch, is of little inherent architectural merit. However, the main block retains its original balanced proportions and fine rendered detailing, while some replacement fittings have been installed in keeping with the historic integrity of the composition.
This does not grant access. Most recorded buildings are privately owned; view them only from public ground unless the owner allows entry.
Places near here
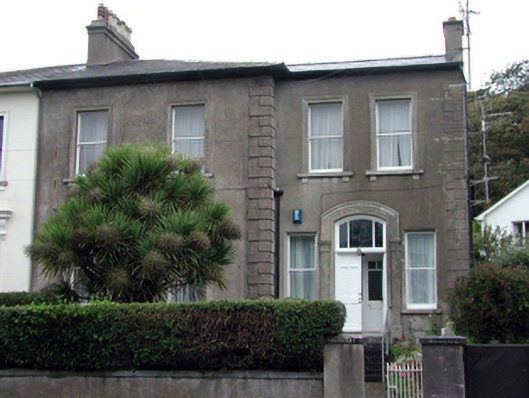 Belvederehouse · 8 yd
 Easton Househouse · 19 yd
 Tramore Tourist OfficeVisitor information · 236 yd
 Tourist InformationVisitor information · 429 yd
 Enclosure in Crobally Upper (middlethird By.)Enclosure · 748 yd
 Pit-burial in Crobally Upper (decies-Within-Drum By.)Pit-burial · 793 yd
 Cannon GunBattlefield · 1006 yd
 Doneraile WalkWalking route · 1179 yd
 Tramore Dunes WalkWalking route · 1280 yd
 Tramore StrandBeach / strand · 1.4 mi
 Newtown CoveBeach / strand · 1.6 mi
Other information
Photo: National Inventory of Architectural Heritage · Website use allowed for educational or private purposes with source credit