
What is recorded here
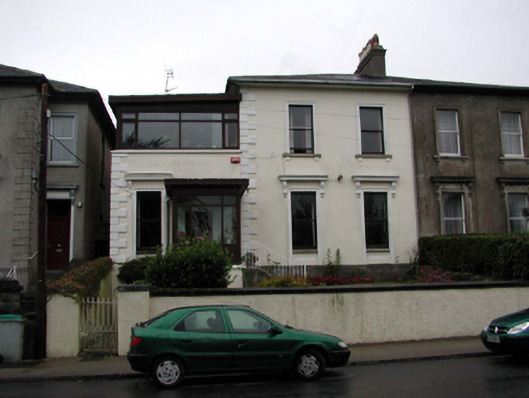
Detached four-bay two-storey over basement house, c.1865, with single-bay two-storey recessed entrance bay to right (north-east), and two-bay two-storey side elevations. Reroofed, c.1965. Renovated and refenestrated, c.1990. Hipped roofs with replacement artificial slate, c.1965, clay ridge tiles, rendered chimney stacks, and cast-iron rainwater goods on slightly overhanging rendered eaves. Unpainted rendered walls with rendered quoins to corners, and unpainted replacement cement rendered wall, c.1990, to side (south-west) elevation. Square-headed window openings with rendered sills, rendered panelled surrounds to ground floor having entablatures over on consoles, and moulded rendered surrounds to first floor. Replacement uPVC casement windows, c.1990. Square-headed door opening approached by flight of twelve cut-limestone steps with rendered panelled surround having entablature over on consoles, timber panelled door, and overlight. Set back from road in own grounds on an elevated site with landscaped forecourt having unpainted roughcast boundary wall with two pairs of rock-faced limestone ashlar piers having cut-stone coping, and cast-iron gates with finials.
A handsome, well-proportioned house that retains most of its original form and fine detailing throughout. Positioned on a slightly elevated site, the house forms an elegant feature in the streetscape of Lower Branch Road and, maximising on the view over Tramore Bay, attests to the development of the locality as a seaside resort in the mid to late nineteenth century. However, renovation works over the course of the late twentieth century have eroded much of the historic quality of the site.
This does not grant access. Most recorded buildings are privately owned; view them only from public ground unless the owner allows entry.
Places near here
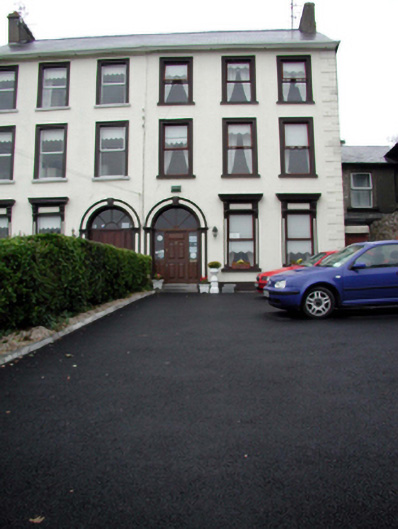 Ardview Househouse · 18 yd
 Clonarahouse · 19 yd
 Tramore Tourist OfficeVisitor information · 218 yd
 Tourist InformationVisitor information · 414 yd
 Enclosure in Crobally Upper (middlethird By.)Enclosure · 765 yd
 Pit-burial in Crobally Upper (decies-Within-Drum By.)Pit-burial · 810 yd
 Cannon GunBattlefield · 987 yd
 Doneraile WalkWalking route · 1160 yd
 Tramore Dunes WalkWalking route · 1284 yd
 Tramore StrandBeach / strand · 1.4 mi
 Newtown CoveBeach / strand · 1.6 mi
Other information
Photo: National Inventory of Architectural Heritage · Website use allowed for educational or private purposes with source credit