What is recorded here

Detached five-bay single-storey corrugated-iron former lecturer's house, built c.1910, having veranda to front (south) with central gable-fronted pediment. Single-storey lean-to to rear (north). Now in use as house. Pitched corrugated-iron roof with rendered and red brick chimneystacks, cast-iron rainwater goods and carved timber bargeboards with finials to gables. Cat-slide roof to veranda supported on timber columns. Corrugated-iron walls over concrete footing, having timber platbands to sill level and gables. Square-headed window openings with timber sills throughout, having timber casement windows. Square-headed door openings throughout having replacement timber panelled and double-leaf French doors.
This fine house is an important and rare example of the early twentieth century use of corrugated-iron as a construction material for a domestic dwelling. Its simple plan is enhanced by a well-executed pedimented veranda, materials including its timber casement windows, various glazed timber and timber doors and most importantly the corrugated-iron walls and roof.
This does not grant access. Most recorded buildings are privately owned; view them only from public ground unless the owner allows entry.
Places near here
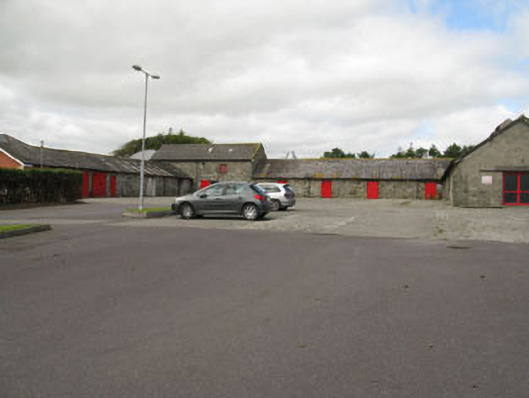 Clonakilty Agricultural Collegefarmyard complex · 205 yd
 Lios na gCon Ring FortHeritage attraction · 340 yd
 Church in DarraryChurch · 508 yd
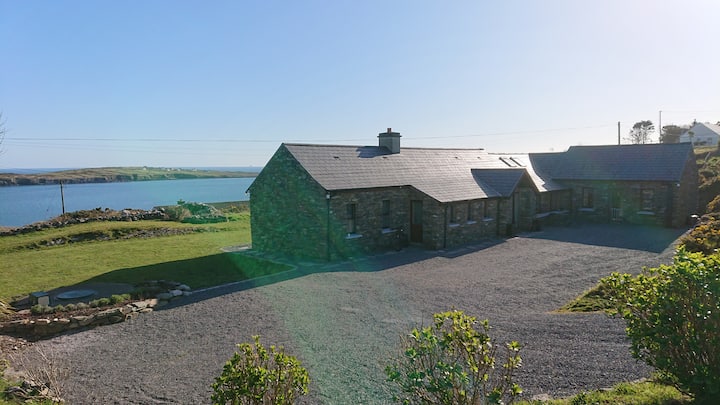 Hut site in Cahergal (ibane and Barryroe By., Templeomalus Par.)Hut site · 760 yd
 Fulacht fia in Carhoogarriff (carbery E. (e.d.) By.)Fulacht fia · 813 yd
 Castle Arundel (Site of)Castle, unclassified · 1.4 mi
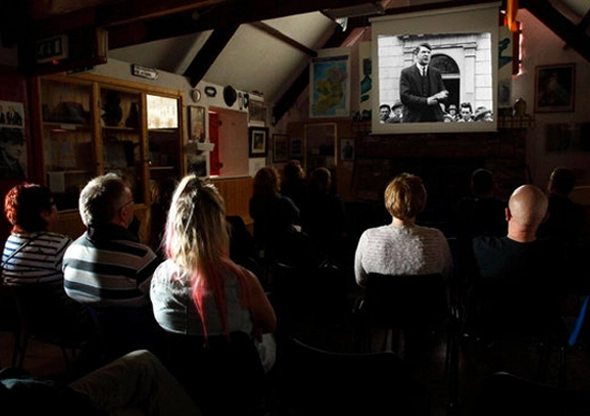 Michael Collins CentreMuseum · 1.4 mi
 Ballinoroher CastleCastle · 1.5 mi
 Garden WoodWood · 1.5 mi
 Clonakilty HarbourBay · 1.5 mi
 Clonakilty Tourist OfficeVisitor information · 1.7 mi
 Battle of the Big Cross (1798) Memorial MonumentMonument · 2.0 mi
Other information
Photo: National Inventory of Architectural Heritage · Website use allowed for educational or private purposes with source credit