
What is recorded here
Detached three-bay single-storey national school, dated 1888, having lower gabled porch to front. Now disused. Pitched slate roof to main block and porch, with overhanging eaves on exposed rafter ends, cast-iron rainwater goods and red brick chimneystack. Round roof vents to main gables. Roughcast coursed rubble stone walls with rusticated cut-limestone plaque inscribed "CLOGHER/NATIONAL SCHOOL/1888". Square-headed openings with stone sills and timber top-opening casement windows, and timber battened door. Five-bay single-storey outbuilding to yard to rear.
This small national school has fallen into disrepair, but retains its early form and character. The porch and exposed rafter ends are common design features of schools constructed by the Board of Works. The survival of the timber casement windows enhances the building's architectural heritage quality. It is relatively intact and unchanged.
This does not grant access. Most recorded buildings are privately owned; view them only from public ground unless the owner allows entry.
Places near here
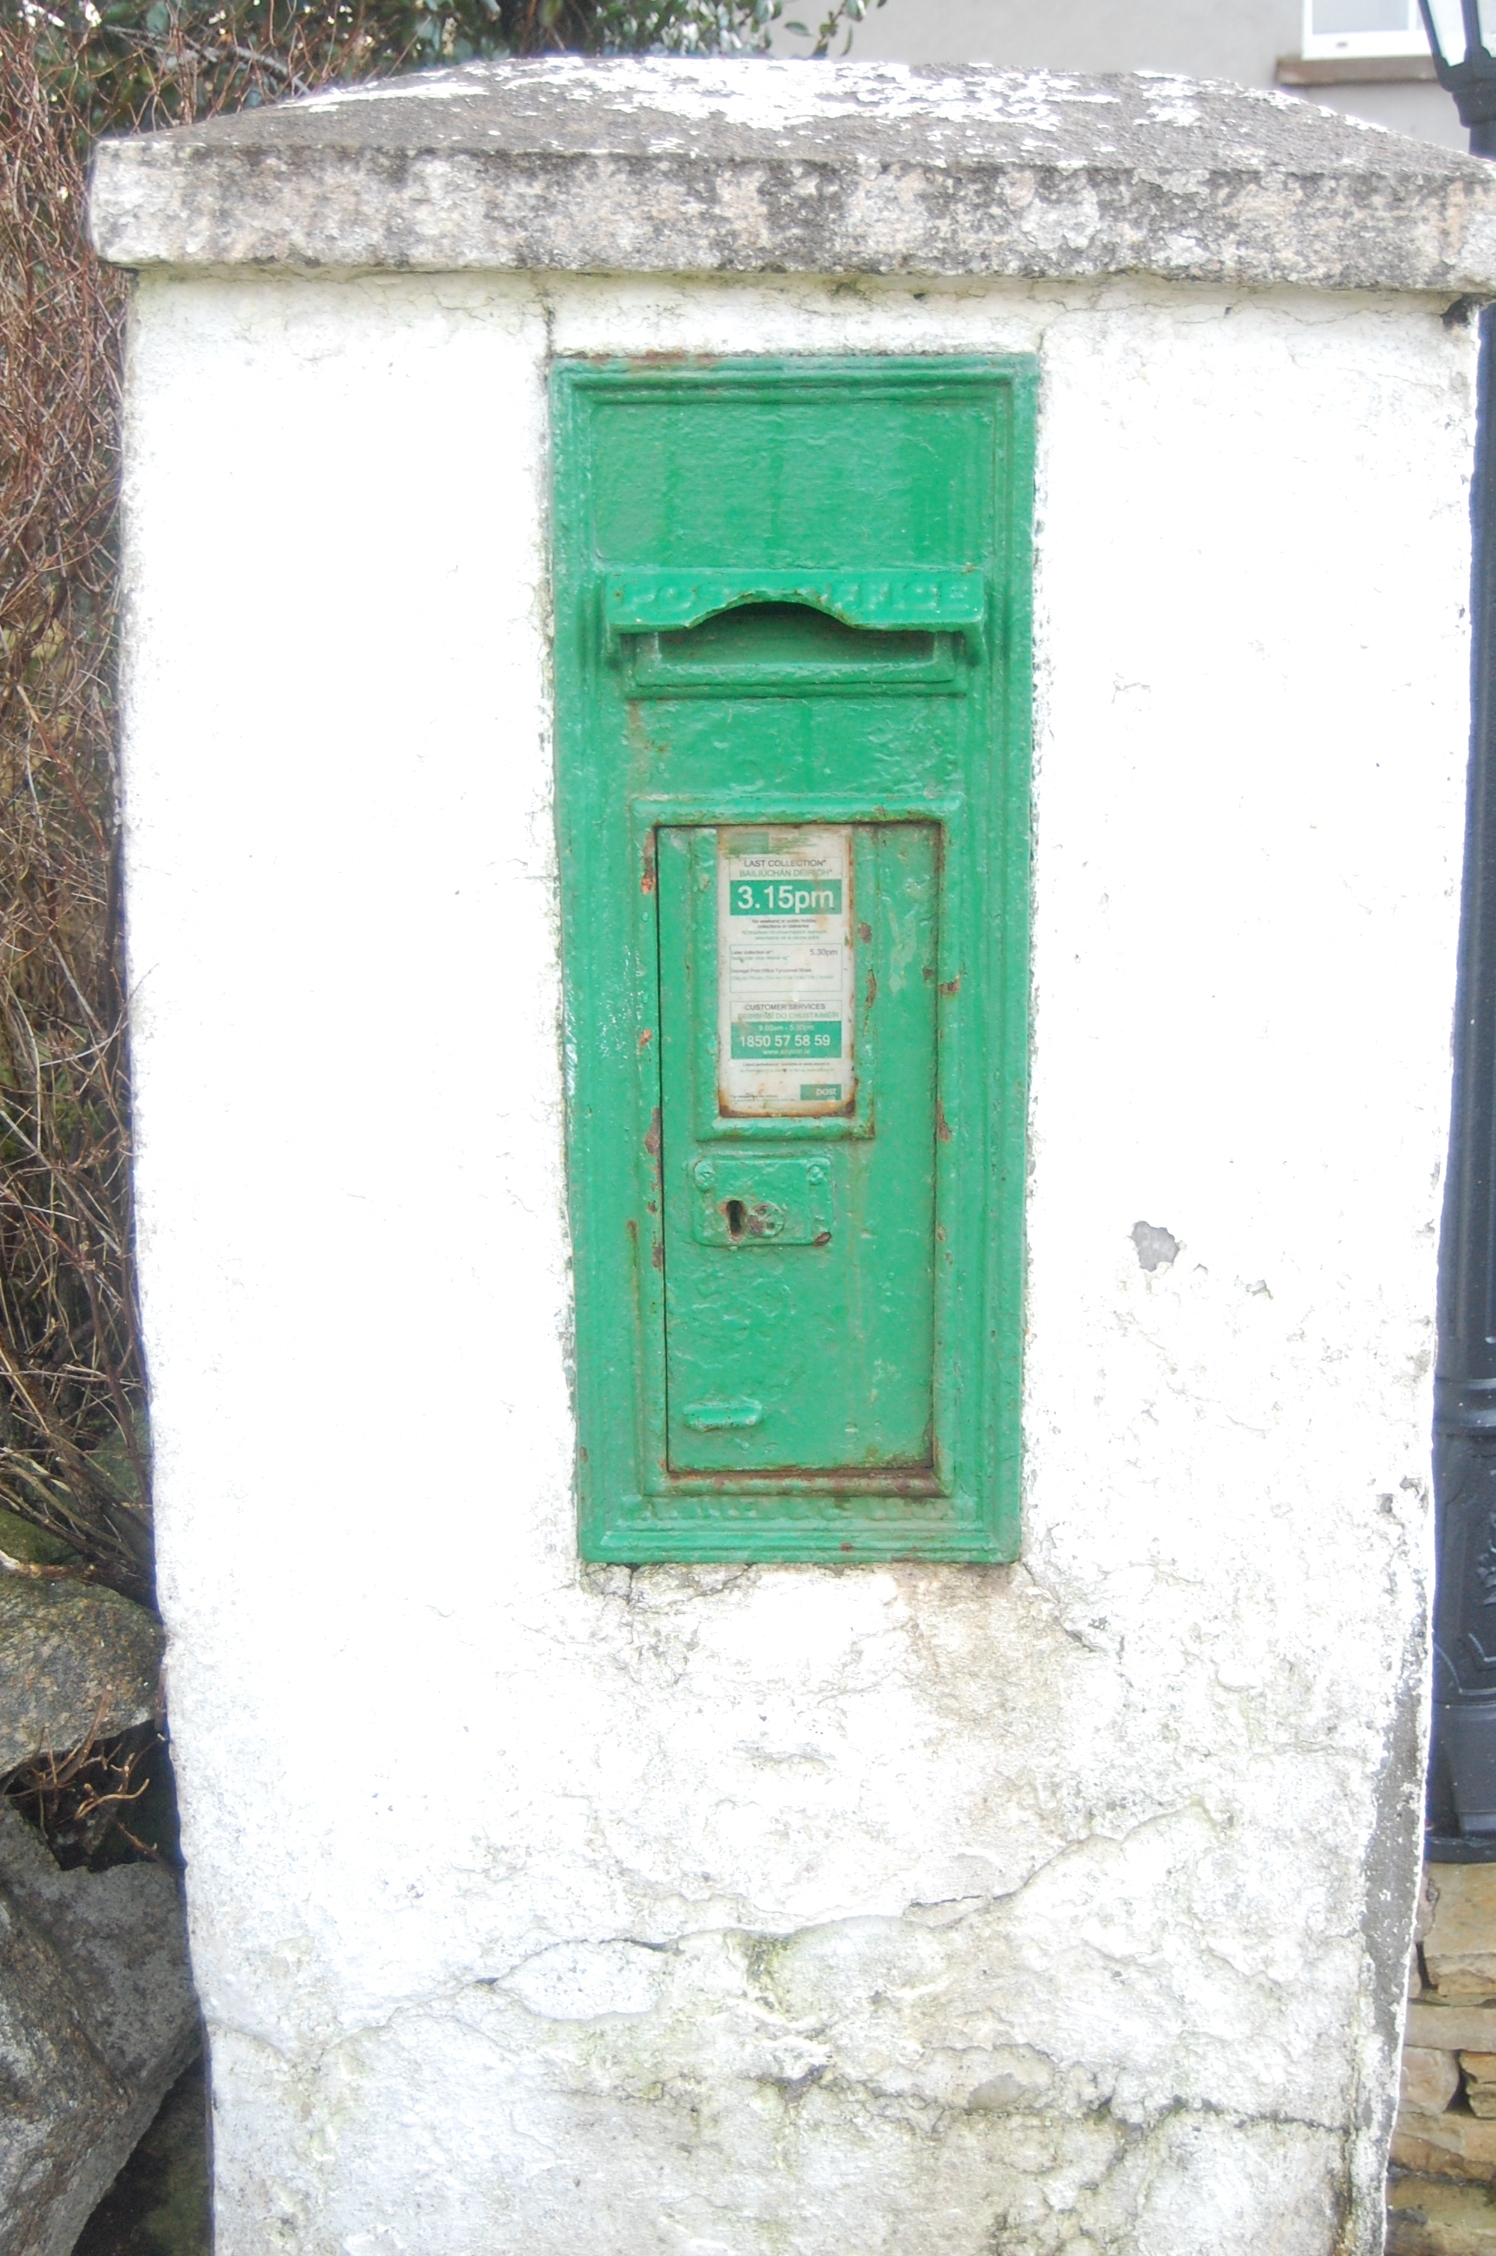 post boxpost box · 48 yd
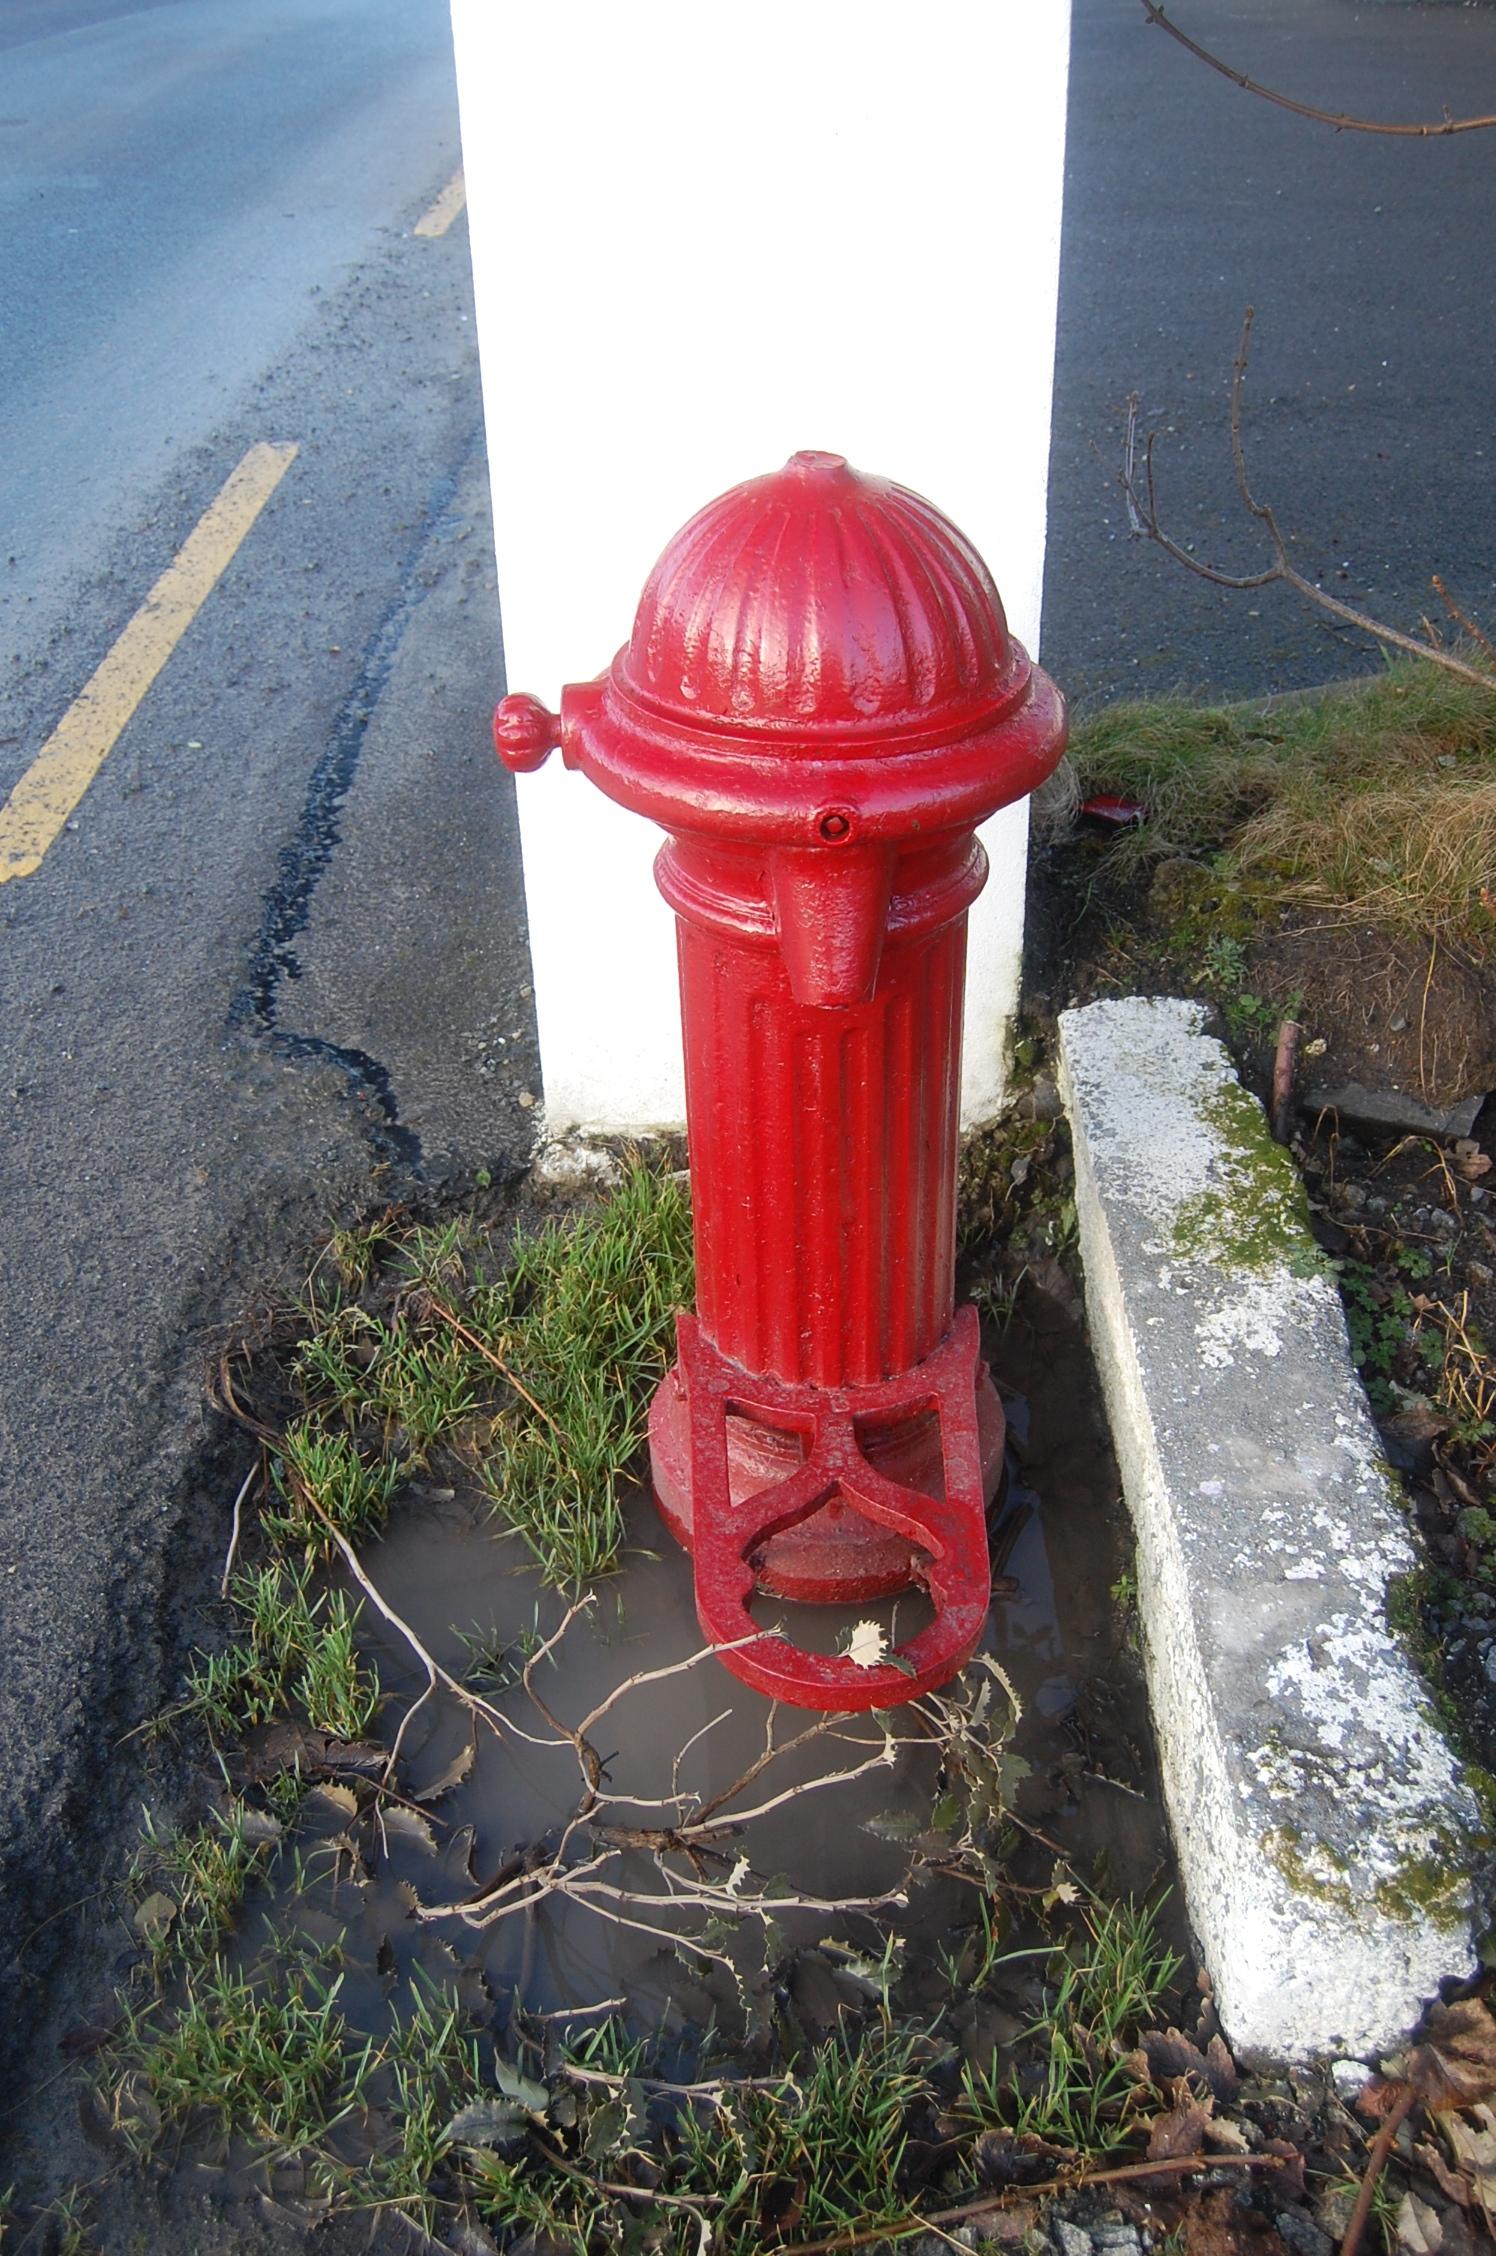 water pumpwater pump · 1180 yd
 Site of Old ChurchChurch · 1554 yd
 Bonny Glen WoodForest recreation place · 1675 yd
 Narin–Portnoo StrandOfficial bathing water · 1723 yd
 Bonny Glen Wood - Bonny Glen walkOfficial walking route · 1.0 mi
 Inishkeel High Cross FragmentCross, High cross · 1.2 mi
 InishkeelIslet · 1.4 mi
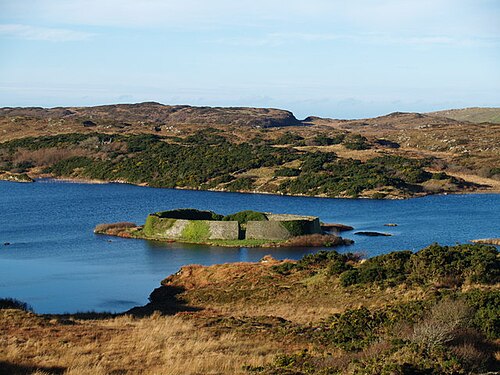 Doon FortFairy fort / stone ringfort · 1.6 mi
 DooeyOfficial bathing water · 2.9 mi
 CastleRuins · 3.0 mi
 Bawn in KiltoorisBawn · 3.0 mi
Other information
Photo: Bart Whelan · CC BY-SA 2.0