
What is recorded here
Freestanding irregular-plan Roman Catholic church, dated 1984, built on site of earlier church. Comprising rectangular nave with apse to south-east corner and side chapel and square-profile bell tower from earlier church to south. Irregular pitched and hipped slate roof, with clerestory to apex having aluminium mullions and lead flat roof. Concealed rainwater goods. Smooth-rendered walls with tiled mosaic to upper half. Round-headed window openings with concrete sills and stained glass windows. Square-headed door opening to western end southern elevation with double-leaf timber battened door. Original bell tower, having rendered lower section surmounted by cupola with open round-headed redbrick arches with red and yellow brick voussoirs, and wrought-iron cross finial. Carved limestone date plaque to wall 'AD1841'. Timber altar furniture to interior with organ pipes placed high on east wall. Open roof with timber purlins. Located to roadside with rendered boundary wall to front and tarmacadam car park to west.
Designed by architect Barry Wallace, the form of this church is typical of church architecture of the late twentieth century which allowed for open and bright interiors. Its substantial size and irregular form make an unusual and imposing feature on landscape. Built on the site of an earlier church, the earlier tower and date stone add context.
This does not grant access. Most recorded buildings are privately owned; view them only from public ground unless the owner allows entry.
Places near here
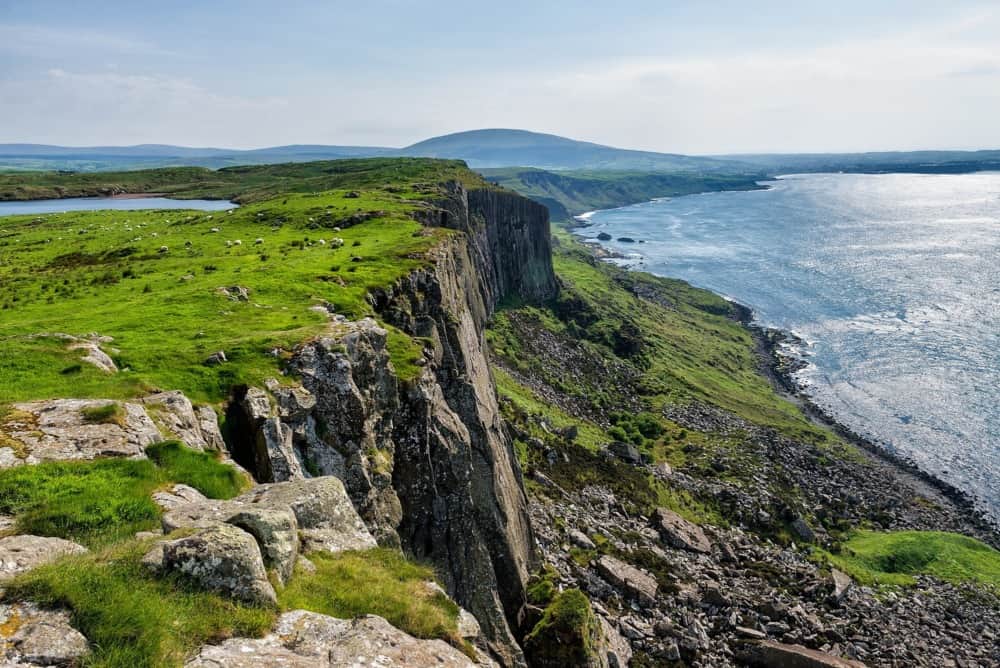 Fulacht fia in MountdesertFulacht fia · 435 yd
 John DelaneyMemorial · 665 yd
 Mount DesertCountry house · 739 yd
 Shrine of the Most Holy Rosaryshrine/oratory/grotto · 889 yd
 Fulacht fia in Clogheen (fermoy By.)Fulacht fia · 1508 yd
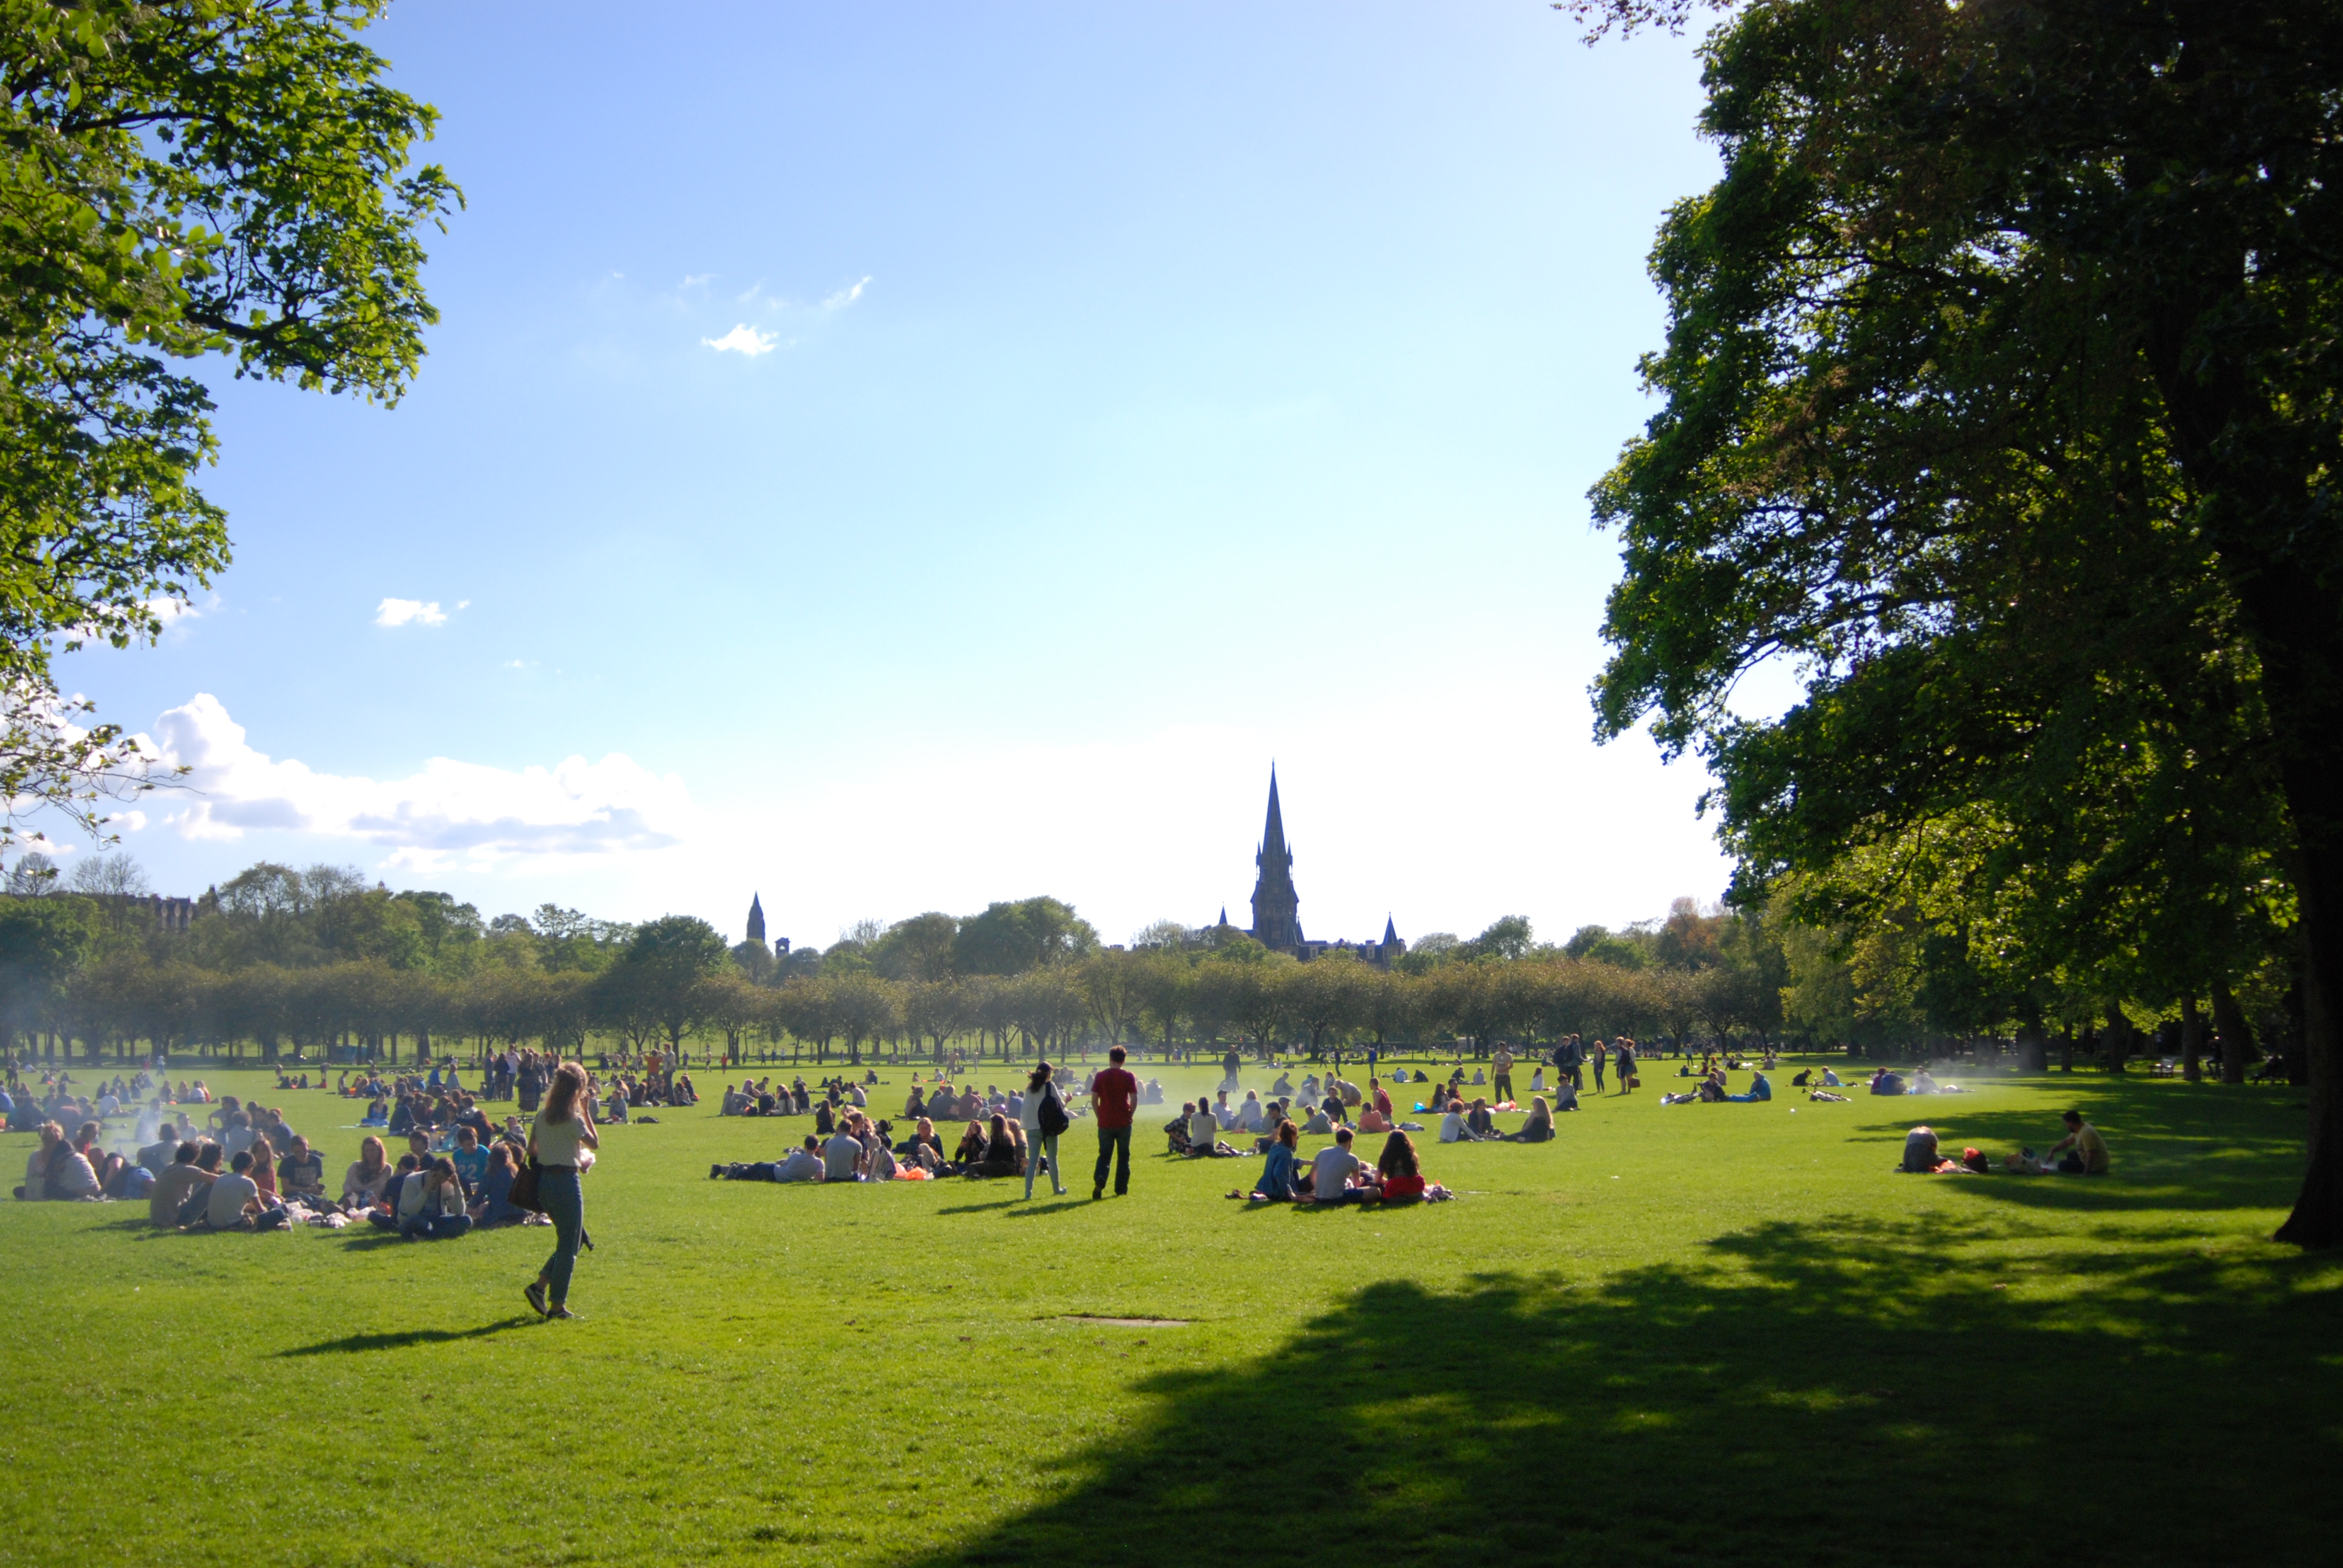 The MeadowsMemorial · 1561 yd
 Glucksman GalleryMuseum · 1.6 mi
 Cork WalksVisitor information · 1.6 mi
 Rainbow Pride WalkwayHeritage attraction · 1.6 mi
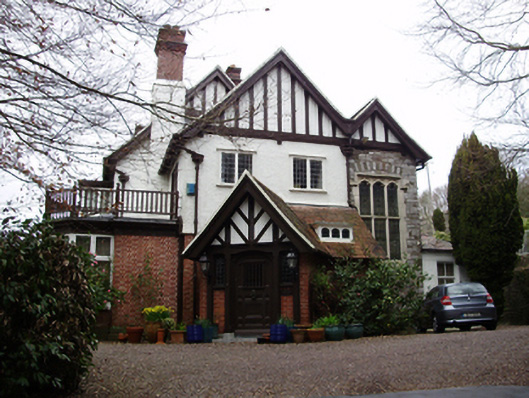 Lacaduvhouse · 940 yd
 Clanloughlin Househouse · 1026 yd
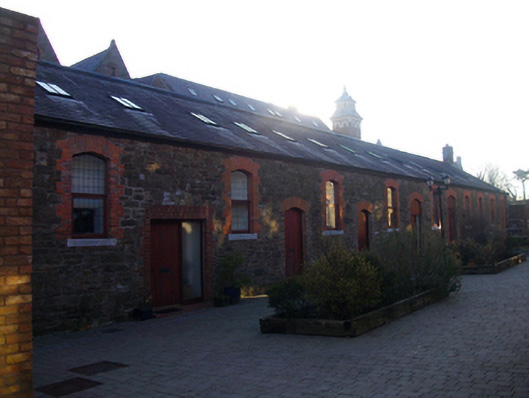 The Mewsoutbuilding · 1141 yd
Other information
Photo: David Hawgood · Creative Commons Attribution-ShareAlike 2.0