
What is recorded here
The following description is derived from both the published 'Archaeological Inventory of County Louth' (Dublin: Stationery Office, 1986) and the 'Archaeological Survey of County Louth' (Dublin: Stationery Office, 1991). In certain instances the entries have been revised and updated in the light of recent research.
Date of upload/revision: 17 July 2007
Ruins of 'Mayne Church' which is constructed of uncoursed limestone rubble and greywacke and consists of an undivided nave and chancel. The W gable has the remains of a double bellcote and of a double-splayed ope directly below. The inner face has eight put-log or beam holes. A line of slates is still visible in the roof pitch of the gable wall. The church has five windows and opposing doors at the W end of the nave. There is a two-light window with trefoil-pointed arches in the E gable. It is constructed from punch-dressed sandstone, contains glazing grooves and bar holes and has a wide embrasure. The E gable has a considerable quantity of plaster remaining on its inner face. N of the E window, close to the corner, there is a high, fairly narrow recess with plain rounded arch over, built to hold a statue. The N doorway has a two-centred arch constructed of greywacke slabs. It has a reveal and bar hole but is otherwise featureless. The S doorway, directly opposing the N, has a reveal but no bolt hole. It has some punch-dressed sandstone jambs and its arches are constructed similarly to those of the N doorway. There are two windows in the S wall and one in the N. They are all slit types with single splays, are lintelled and have large, crude stones for jambs, some of which are punch-dressed sandstone. The remains of a sedelia can be seen in the E end of the S wall; it has a round arch of greywacke slabs and is featureless. Trefoil-pointed arches as seen in the E window of this church are apparently common in Irish thirteenth-century buildings (Leask 1977, 24; 7, pl. II), but in this instance the construction with a hard, grey, punch-dressed sandstone indicates a late medieval date which would fit in with the date of the doorways and the bell-gable. That the E window was taken from an earlier building, redressed and re-set is evidenced by its incongruous fitting in a round-headed ope. (CLAJ 1944, 284-7)
The monument record does not grant public access. Check the route and ask the landowner before entering private land.
- What survives
- Recorded monument
Places near here
 Enclosure in MayneEnclosure · 435 yd
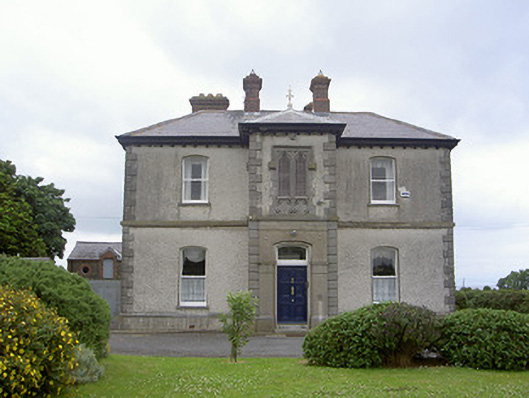 presbytery/parochial/curate's housepresbytery/parochial/curate's house · 815 yd
 Saint Michael's Catholic Churchchurch/chapel · 963 yd
 Enclosure in DalesEnclosure · 977 yd
 Castle RuinsCastle, tower house · 1.4 mi
 Chapel (in Ruins), GraveyardChurch · 2.6 mi
 Termonfeckin CastleCastle · 2.8 mi
 Moneyveg WoodForest · 2.9 mi
 Graveyard in DysartGraveyard · 3.2 mi
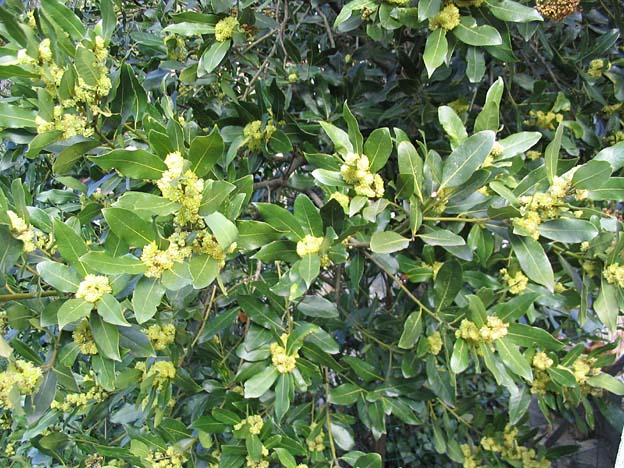 Sweet baySweet bay · 3.3 mi
 Tullydonnell HillMountain / peak · 4.2 mi
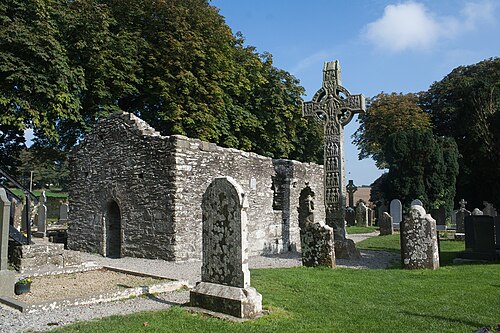 MonasterboiceEarly monastic site · 6.4 mi
Other information
Photo: Credit not shown in the picture search · Rights wording not checked; contact us if this picture should be removed