
What is recorded here
Clonshire parish church known locally as Templenacille described in the Urban Survey of County Limerick as following; 'First mentioned as a church of the diocese of Limerick in 1201 (MacCaffrey 1907, 26, 28) this church pops up regularly in the medieval rentals preserved in the Black Book of Limerick. None of these references provide any information regarding the structure of the building. According to Westropp (1904-5, 412), it was known locally as Templenacille. This small ruined church, built of coursed rubble limestone and incorporating boulders in the lower courses, is set in a rectangular graveyard. The east and west gables, at c. 5m and 7m respectively, are not intact. The side walls are 3.5m high (max) although much of the south wall is missing. The church was lit from the east, south and north by splayed narrow round arched windows with chamfered jambs; that on the north is blocked and the jambs are missing. There is a wall cupboard in the east wall to the south of the window and the south wall has a blocked door in the centre of the wall. The east splay of the door has a deep bar-hole. The west wall has a rectangular flat lintelled doorway and a small rectangular flat lintelled window above; this probably provided light for a west loft or gallery which was supported on corbels in the north and south walls. There is a bellcote above with round headed opes for two bells' (Bradley et. al. 1989, 107-8).
Westropp (1904-5, 412) recorded the following details about Clonshire; 'Cluonsiebria, 1201. Reg. de S. Jacobo grants a silver mark on Clonshire, and a fishery at Cathyrasse (see 92) to the Cathedral, 1256 (B.B.L., lxi.); Cluaincheuer manor, 1336 (rental); Cluoinsarra, 1410; Cluancheur, 1418; Cloneshere-en-temple parish, under Kyltennan, 1586 (Peyton, pp. 179,
251). Fabric - It is called Templenacille, and is 46 feet [14m] by 16 feet [4.87m] of early, large, uncemented masonry. The east window has a round-headed light and splay of limestone. In the side walls are oblong little lights, the north defaced. The west door has a sandstone lintel 5 feet [1.5m] by 11 feet 7 inches [3.53m] by 3 feet 6 inches [1.06m] running through the wall; the jambs are inclined. There is a bell-chamber, with two round-headed opes on the west gable; below it an old oblong slit (O.S.L., p. 240 ; P. O'Keeffe, view on p. 257). The shafts of two very ancient crosses [LI021-029003-/004-] were near it in 1834 (Lewis 1837, 380).
Pre-Romanesque church described by Ó Carragáin (2010, 307, 137-8) as following; ‘This antae-less church (int. dims. 7.05m E-W x 5.2m N-S) was extended to the east in the Transitional period, and only footings of most of its south wall remain. It steep west gable survives quite well until 6 May 2010 when it collapsed into the church. Its plain trabeate doorway is still intact’.
See attached drawing of church doorway taken from OSL
This monument is subject to a preservation order made under the National Monuments Acts 1930 to 2014 (PO no. 2/2010).
Compiled by: Caimin O'Brien
Date of upload: 11 December 2018
The monument record does not grant public access. Check the route and ask the landowner before entering private land.
- What survives
- Recorded monument
Places near here
 Garraunboy CastleCastle · 653 yd
 Clonshire Lodgekiln · 682 yd
 Clonshire CastleCastle · 795 yd
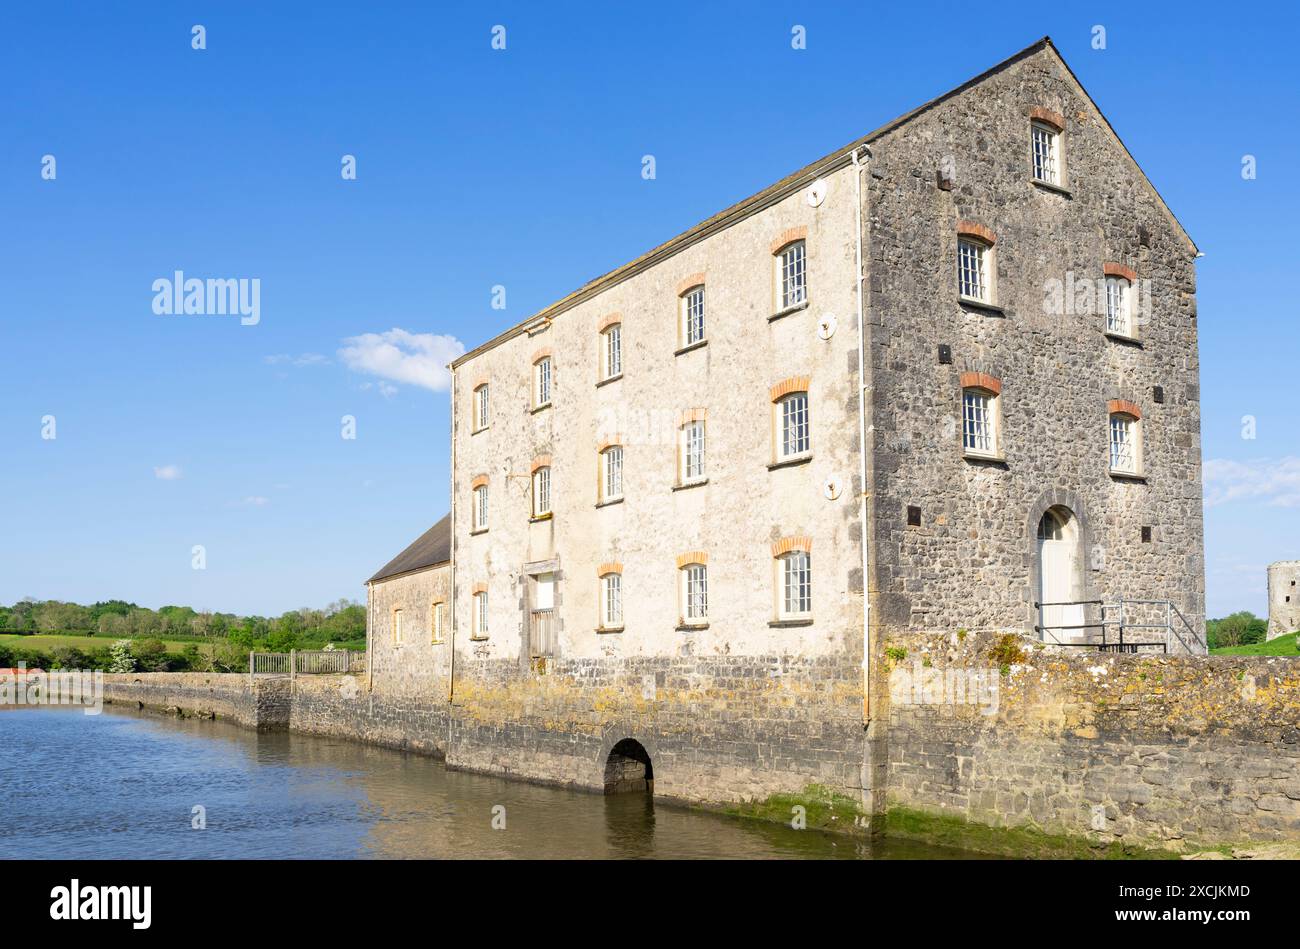 Clonshire Mill (Corn)Mill, corn · 1053 yd
 Enclosure in CroaghEnclosure · 1278 yd
 OutlinedEnclosure · 1349 yd
 Flat cemetery in Kiltenan SouthFlat cemetery · 1.8 mi
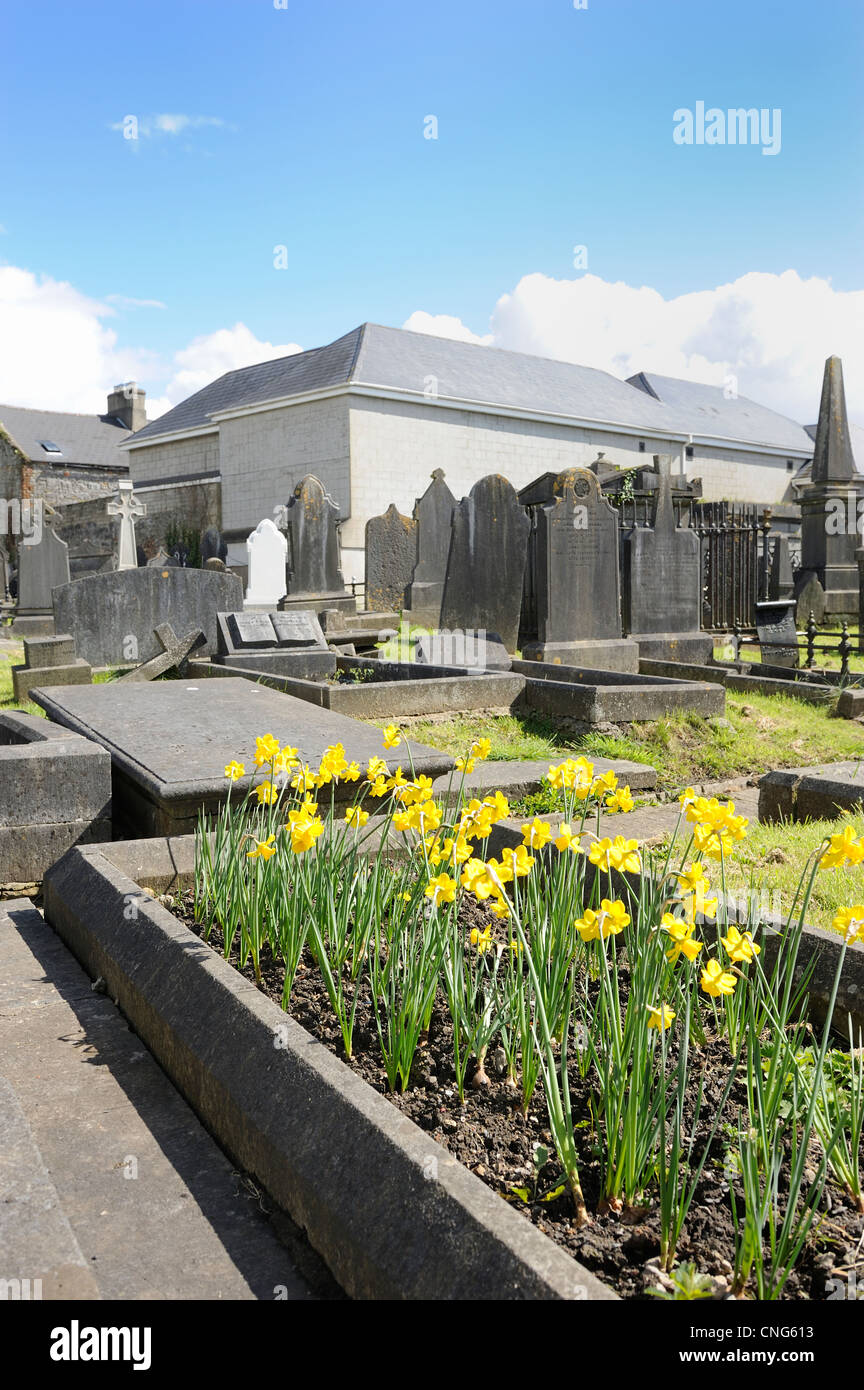 Flat cemetery in CroaghFlat cemetery · 1.9 mi
 GinkgoGinkgo · 2.6 mi
 European YewEuropean Yew · 2.7 mi
 Desmond CastleHeritage attraction · 2.8 mi
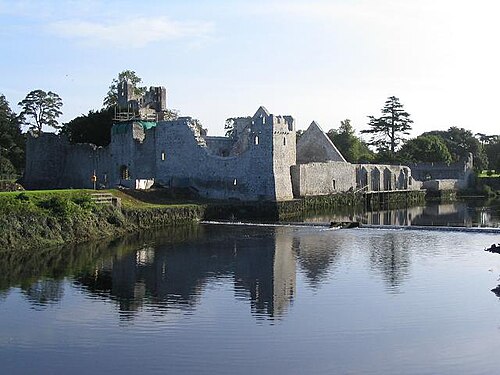 Adare Desmond CastleMedieval castle · 2.8 mi
Other information
Photo: Credit not shown in the picture search · Rights wording not checked; contact us if this picture should be removed