
What is recorded here
Detached four-bay single-storey parochial hall, built 1919, on an L-shaped plan with single-bay single-storey gabled projecting porch. Now disused. Pitched corrugated-iron roof on an L-shaped plan including pitched (gabled) corrugated-iron roof (porch), pressed iron ridges, timber bargeboards to gables including collared timber bargeboards to gable (porch), and cast-iron rainwater goods retaining cast-iron downpipes. Corrugated-iron-covered walls on rendered chamfered plinth. Square-headed window openings with timber sills, and timber surrounds framing timber casement windows. Road fronted.
A parochial hall representing an integral component of the early twentieth-century built heritage of Hilltown with the architectural value of the composition suggested by such attributes as the compact plan form; the expeditious corrugated-iron surface finish; and the high pitched roofline.
This does not grant access. Most recorded buildings are privately owned; view them only from public ground unless the owner allows entry.
Places near here
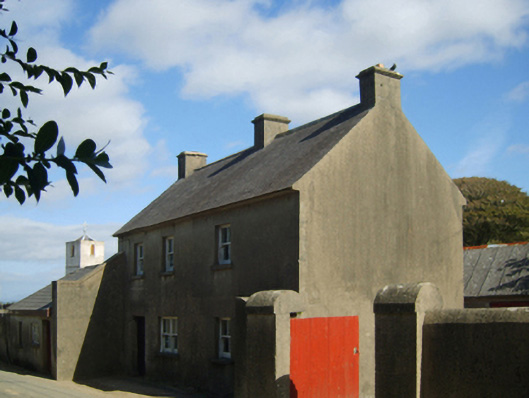 farm housefarm house · 18 yd
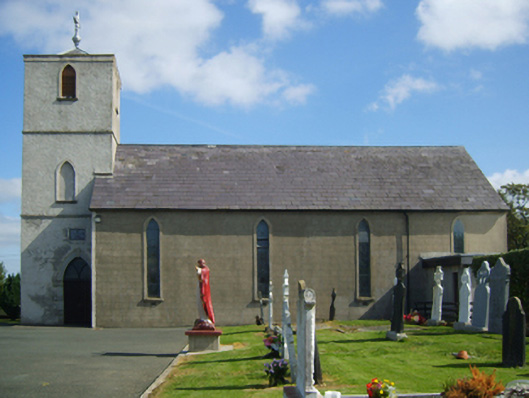 Saint Peter's Catholic Churchchurch/chapel · 88 yd
 Field boundary in Hilltown (shelmaliere West By.)Field boundary · 163 yd
 Field system in Hilltown (shelmaliere West By.)Field system · 591 yd
 CastleHouse, fortified house · 652 yd
 Castle (in ruins)Castle, tower house · 1693 yd
 Coolcliffe HouseRuins · 1.5 mi
 Carrig-On-BannowVisitor information · 2.9 mi
 1798 MemorialMemorial · 2.9 mi
 Cullenstown StrandBeach / strand · 4.3 mi
 Ballymadder PointHeadland · 4.7 mi
 Blackhall StrandBeach / strand · 4.7 mi
Other information
Photo: National Inventory of Architectural Heritage · Website use allowed for educational or private purposes with source credit