What is recorded here
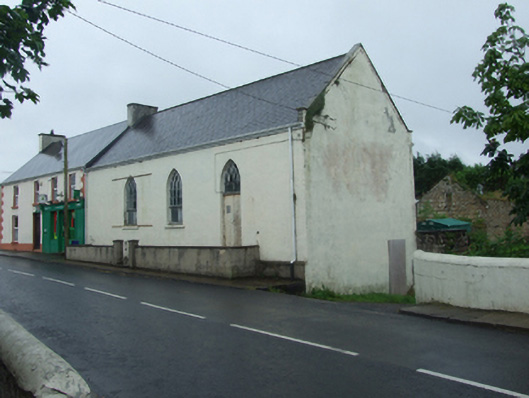
Attached Georgian Gothic three-bay Methodist church, built c.1800, now disused. Pitched slate roof with clay ridge tiles, rendered chimneystack to south party-wall, recent concrete barge coping to north gable, replacement uPVC rainwater goods on uPVC fascia. Ruled-and-lined rendered walls. Pointed arch window and door openings to street front, having stone sills and multiple paned timber sash windows with switch-line tracery to upper sash. Timber double-leaf door in northern bay with switch-line tracery overlight. Two smaller pointed lancet windows to gable flanking altar with tilting Y-tracery opening light to head over six-pane fixed lights, now blocked up to the outside. Square-headed window to west, door opening to gable, now boarded up. Interior composed of two-bay nave to south having remnants of original furnishings. Set along street building line, raised above pavement level on sloping site.
A building of understated simplicity, typical of churches built in rural areas in the early nineteenth century by the Methodist congregation. The church retains an elegant row of Georgian style pointed windows which are a key feature defining the architectural character of the main street of Swanlinbar. The church was closed in the 1960s due to the declining Methodist population and together with the former Manse serves as a reminder of the former religious diversity in this part of the county.
From the Buildings of Ireland (National Inventory of Architectural Heritage) record 40400713
This does not grant access. Most recorded buildings are privately owned; view them only from public ground unless the owner allows entry.
Places near here
 St Mary's Roman Catholic ChurchChurch/chapel · 117 yd
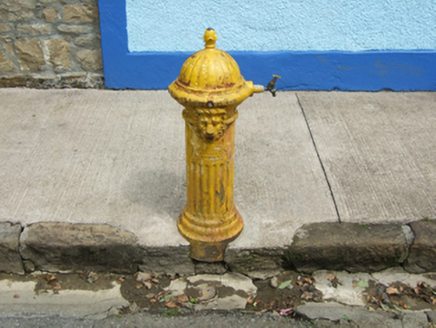 water pump174 yd
 Monydoo or TonycromMountain / peak · 1.9 mi
 Gortalughany ViewpointViewpoint · 2.4 mi
 Hawthorn2.4 mi
 Rowan2.6 mi
 BenaughlinMountain / peak · 2.9 mi
 Tullydermot FallsWaterfall · 3.1 mi
 Medieval Parish Church; Graveyard; Holy Well: Kinawley Church or Cell Naile or St. Naile's Well in LismonaghanMedieval Parish Church · 3.3 mi
 Cuilcagh WayWalking route · 4.1 mi
 Florence Court Irish YewHeritage attraction · 4.3 mi
 CuilcaghMountain / peak · 4.3 mi
Pictures: National Inventory of Architectural Heritage; Kenneth Allen, Geograph · CC BY-SA 2.0; Colin Park, Geograph · CC BY-SA 2.0; Didier Descouens, Wikimedia Commons · CC BY-SA 4.0; Eeno11, Wikimedia Commons · CC BY-SA 3.0; Gareth Buchanan, Geograph · CC BY-SA 2.0; Photograph created by AWA Ferguson ( Blacktav on en.wikipedia ) edge trimmed, Wikimedia Commons · CC BY-SA 3.0; Carl Meehan, Wikimedia Commons · CC BY 2.0
More historic places in County Cavan · All of County Cavan
What do you know about this place?