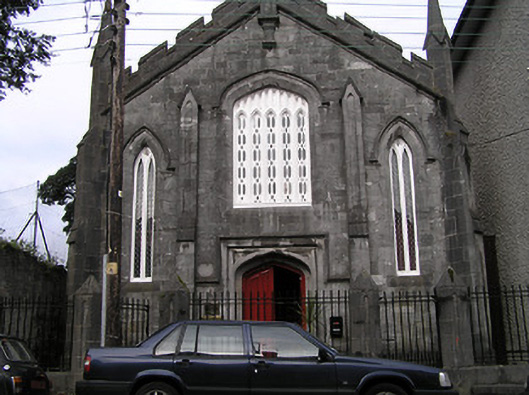
What is recorded here
Church or chapel in Gardens became offices while keeping its battlements and little spires. Finally, a suitable building for the person who treats lending you a stapler as the first stage of a siege.
Detached three-bay double-height single-cell Gothic Revival Presbyterian church, built 1839. Renovated, 1994, with interior remodelled to accommodate use as offices. Pitched slate roof with clay ridge tiles, and cast-iron rainwater goods on cut-stone eaves. Limestone ashlar wall to front (south-east) elevation with cut-limestone dressings including gabled panelled stepped buttresses, stepped corner buttresses, battlemented parapet on stringcourse having gabled panelled corner pinnacles and finial to apex rising into spirelets, and unpainted roughcast walls to remainder. Tudor-headed window opening over entrance bay with cut-limestone surround having chamfered reveals, hood moulding over, timber Y-mullions forming five-part lancet arrangement, and decorative fixed-pane iron windows. Pointed-arch flanking window openings with cut-limestone surrounds having chamfered reveals, hood mouldings over, timber Y-mullions forming bipartite lancet arrangement, and fixed-pane fittings having diamond-leaded glazing. Pointed-arch window openings to remainder with cut-limestone sills, and fixed-pane timber fittings. Tudor-headed door opening with cast-iron bootscraper, cut-limestone surround having concave reveals, hood moulding over, and replacement timber panelled double doors, 1994. Double-height interior remodelled, 1994, to accommodate two floors. Set back from line of road with sections of iron railings to front on cut-limestone plinth having limestone ashlar panelled octagonal piers, and iron gate.
A picturesque small-scale church built to designs prepared by Charles Anderson (1802-69) making a pleasant impression on the visual appeal of Patrick Street Lower. Exhibiting a robust Gothic Revival theme the architectural design aesthetic of the composition is identified by the many dressings displaying expert craftsmanship in County Kilkenny limestone with fittings to some of the openings displaying carpentry of a high quality. Despite an extensive renovation programme including substantial alterations to the interior to accommodate an alternative use the exterior attributes survive substantially intact, thereby maintaining much of the character or integrity of the composition. Forming a neat group with the adjacent associated manse (12001033/KK-4766-14-33) the resulting assemblage survives as a reminder of the once-prosperous Presbyterian community in Kilkenny.
From the Buildings of Ireland (National Inventory of Architectural Heritage) record 12001034
This does not grant access. Most recorded buildings are privately owned; view them only from public ground unless the owner allows entry.
Places near here
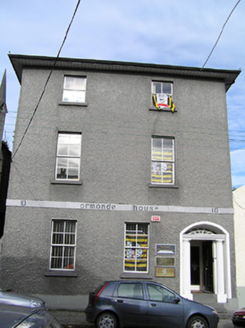 Ormonde HouseManse · 13 yd
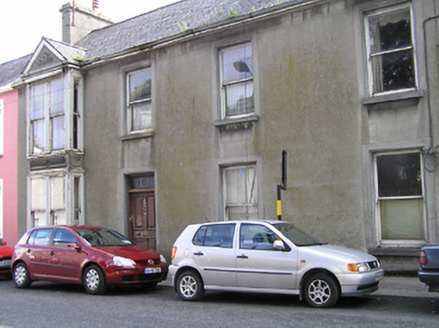 Oriel HouseHouse · 33 yd
_wall_on_Ormonde_Road.jpg/250px-Plaque_for_city_(town)_wall_on_Ormonde_Road.jpg "Photo: A.-K. D., Wikimedia Commons · CC BY-SA 4.0") Ormonde RoadMemorial · 78 yd
Ormonde RoadMemorial · 78 yd Heritage Project Interpretation of the City Walls in Butler HouseVisitor information · 132 yd
_Walls.jpg/250px-Plaque_on_Ormonde_Street_relating_to_Kilkenny_City_(Town)_Walls.jpg "Photo: A.-K. D., Wikimedia Commons · CC BY-SA 4.0") Ormonde StreetMemorial · 169 yd
Ormonde StreetMemorial · 169 yd Kilkenny Castle ParkVisitor information · 226 yd
 Kilkenny CastleHeritage attraction · 267 yd
 Almshouse in Gardens (kilkenny City By., St. Mary’s Par.)Almshouse · 300 yd
 Graveslab in Gardens (kilkenny City By., St. Mary’s Par.)Graveslab · 336 yd
_-_20180902112256.png/250px-County_Kilkenny_-_St_Mary's_Hall_(St_Mary's_Church)_-_20180902112256.png "Photo: A.-K. D., Wikimedia Commons · CC BY-SA 4.0") Medieval Mile MuseumMuseum · 346 yd
Medieval Mile MuseumMuseum · 346 yd Grace's Old CastleCastle · 657 yd
 Black Poplar1119 yd
Pictures: National Inventory of Architectural Heritage; A.-K. D., Wikimedia Commons · CC BY-SA 4.0; Colin Park, Geograph · CC BY-SA 2.0; No machine-readable author provided. Tolivero~commonswiki assumed (based on copyright claims)., Wikimedia Commons · Public domain; Berthold Werner, Wikimedia Commons · CC BY-SA 4.0; Blackdelia, Wikimedia Commons · CC BY-SA 2.5; Kenraiz, Wikimedia Commons · CC BY-SA 3.0
More historic places in County Kilkenny · All of County Kilkenny
What do you know about this place?