What is recorded here
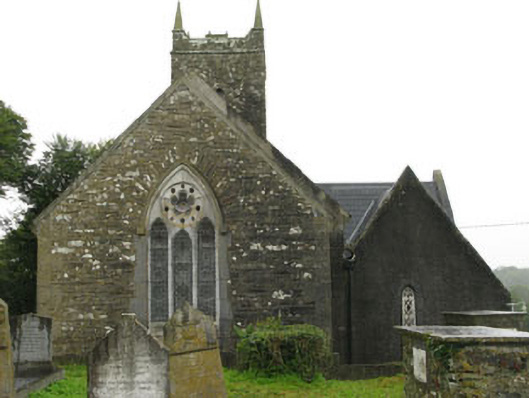
Freestanding gable-fronted double-height Board of First Fruits style Church of Ireland church, built c.1810, comprising three-bay nave having three-stage bell tower to west with recent lean-to addition to south, and single-bay chancel to east. Double-gable-fronted transept and two-bay sacristy additions to north. Pitched slate roofs having rendered eaves course, limestone gable copings and cast-iron rainwater goods. Flat roof to bell tower behind rendered parapet with corner-sited limestone pinnacles and coping. Rendered walls throughout having exposed rubble limestone plinth. Exposed rubble limestone walls to chancel with tooled limestone quoins and bell tower having dressed limestone block string courses. Pointed arch window openings with tooled limestone sills, surrounds and voussoirs throughout. Tooled limestone plate tracery to nave and transepts containing groups of three lancets with lead-lined stained glass and cast-iron framed quarry-glazed windows surmounted by multi-foil rose windows. Pointed arch window openings with chamfered limestone sills and surrounds to chancel and sacristy having lead-lined stained glass and cast-iron framed quarry-glazed windows. Pointed arch louvre openings with rubble limestone voussoirs to third-stage of bell tower and blind pointed arch openings with rubble limestone voussoirs to second-stage. Recessed pointed arch door opening with tooled limestone surround to side (north) elevation, having timber battened door and limestone stepped approach. Shouldered square-headed door opening to sacristy with chamfered ashlar limestone surround and lintel, having timber battened door surmounted by paired pointed arch trefoil overlights within tooled limestone surround. Located within own grounds, having rubble limestone enclosing walls with square-profile gate piers, single-leaf cast-iron and double-leaf cast-iron gates.
This early nineteenth-century Church of Ireland church, with its unusual plan, is an interesting feature of the surrounding landscape. The utilisation of a diverse range of materials provide textural and decorative interest. Its limestone surrounds and mullions are finely carved and are indicative of the quality of craftsmanship. A prominent feature in its rural setting, the church and nearby former Sunday school add architectural and social interest to the area.
From the Buildings of Ireland (National Inventory of Architectural Heritage) record 20912104
This does not grant access. Most recorded buildings are privately owned; view them only from public ground unless the owner allows entry.
Places near here
 school94 yd
_-_geograph.org.uk_-_3036684.jpg/250px-Castles_of_Munster,_Ballinvard,_Cork_(1)_-_geograph.org.uk_-_3036684.jpg "Photo: Mike Searle, Wikimedia Commons · CC BY-SA 2.0") Ballinvard CastleCastle · 616 yd
Ballinvard CastleCastle · 616 yd St Mary's Roman Catholic ChurchChurch/chapel · 740 ydCorran HillMountain / peak · 2.2 mi
 Sheela-na-gig in Ballynacarriga (carbery East (eastern Div.) By.)Sheela-na-gig · 2.7 mi
 Ballynacarriga CastleCastle, tower house · 2.7 miThe GlenWood · 3.5 miIrish National Forestry FoundationNature reserve · 3.7 mi
 Michael Collins BirthplaceHistoric birthplace · 4.1 mi
 Fort RobertArchaeological place · 4.2 mi
 Michael Collins MemorialMemorial · 4.5 mi
 Michael Collins House MuseumMuseum · 5.6 mi
Pictures: National Inventory of Architectural Heritage; Mike Searle, Wikimedia Commons · CC BY-SA 2.0; Gordon Hatton, Geograph · Creative Commons Attribution-ShareAlike 2.0; SlaineMacRoth, Wikimedia Commons · CC BY-SA 4.0; dougf, Geograph · CC BY-SA 2.0; Mike Searle, Geograph · CC BY-SA 2.0; Hywel Williams, Wikimedia Commons · CC BY-SA 2.0; Marathon, Wikimedia Commons · CC BY-SA 2.0
More historic places in County Cork · All of County Cork
What do you know about this place?