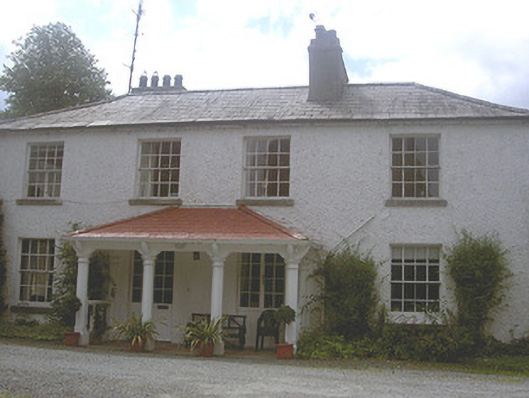
What is recorded here
Detached four-bay two-storey former rectory, built c. 1770, now in private domestic use. L-plan, four-bays to east elevation, two-storey return to rear (south), entrance porch to north c. 1880. Hipped slate roof, clay ridge tiles, smooth rendered corbelled chimneystacks, cast-iron gutters, circular cast-iron downpipes. Painted roughcast-rendered walling. Square-headed window openings, painted smooth rendered reveals, tooled limestone sills, painted timber eight-over-eight timber sliding sash windows to north elevation, painted timber tripartite windows to east and west elevations. Open entrance porch, painted smooth rendered octagonal columns supporting hipped terracotta-tiled canopy roof with unglazed geometric tiled floor, paired square-headed door openings, painted timber and glazed double doors, west door now used as window. Enclosed yard to north-east, rubble masonry boundary walls, limestone ashlar gate piers, cobblestone paving, gravelled yard, ranges of single- and two-storey painted roughcast-rendered outbuildings, pitched and hipped slate roofs, square-headed door openings, segmental-headed carriage opening to west range; west range now in use as living accommodation. House set back from road in own landscaped grounds at end of private lane; entrance gateway to west, tooled limestone gate piers and wrought-iron gates.
The former Charlestown Rectory is a well-preserved house and a particularly fine example of architectural developments in the second half of the eighteenth century. Finely balanced proportions create a harmonious façade and the tripartite window openings to east and west elevations are an attractive feature. Later additions largely compliment the original design and handsome outbuildings and wrought-iron gates help preserve the original site context. The house is enhanced by its still largely rural setting.
This does not grant access. Most recorded buildings are privately owned; view them only from public ground unless the owner allows entry.
Places near here
 Font in CookstownFont · 29 yd
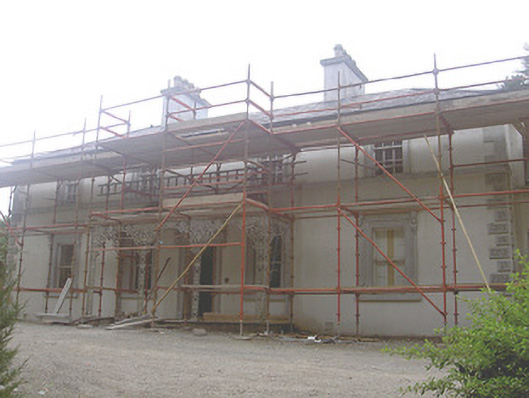 Cookstown Househouse · 146 yd
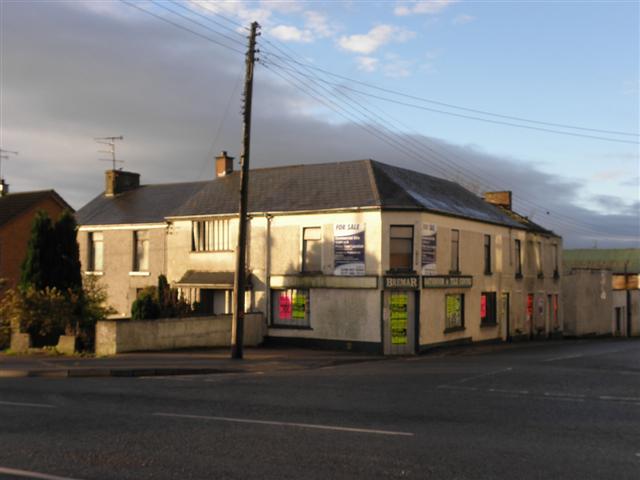 Enclosure in CookstownEnclosure · 616 yd
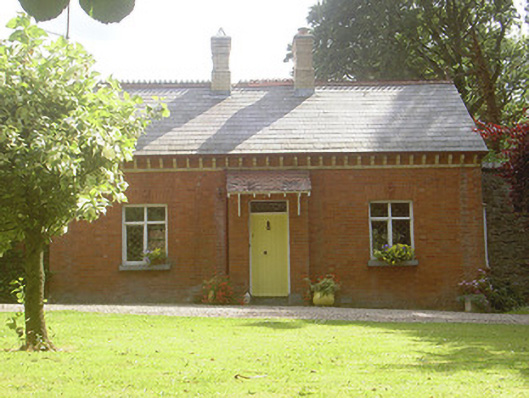 Rahanna Houseworker's house · 719 yd
 Site of Cookstown CastleCastle, unclassified · 753 yd
 Site of Mullanstown CastleCastle, unclassified · 1.3 mi
 Long PlantationForest · 1.8 mi
 English hollyEnglish holly · 1.9 mi
 Sir Frederick Foster MemorialMemorial · 2.4 mi
 Yellow HillMountain / peak · 2.9 mi
 Matthew's HillMountain / peak · 3.0 mi
 Graveyard in StickillinGraveyard · 3.6 mi
Other information
Photo: National Inventory of Architectural Heritage · Website use allowed for educational or private purposes with source credit