What is recorded here
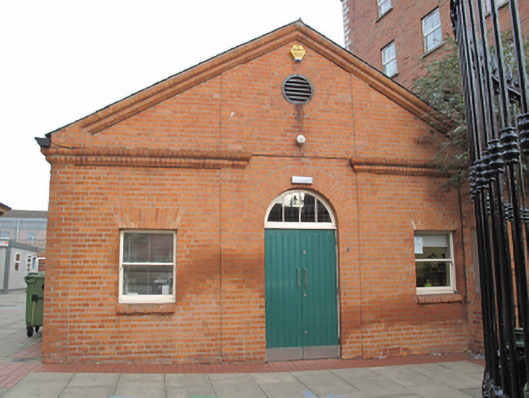
Detached gable-fronted chapel, built c.1800. Pitched slate roof with cast-iron rainwater goods. Red brick walls laid in English Garden Wall bond, having engaged red brick pilasters to front (south) elevation. Red brick broken-base pediment to gable to gable, red brick string course forming continuous sill course to north end west elevation. Gauged-brick square-headed window openings with single-pane timber sliding sash windows. Moulded red brick sills to windows to front. Gauged brick round-headed door opening to front having double-leaf timber battened door and quadripartite glazed fanlight. Gauged brick oculus to gable to front, steel louvered vent. Square-headed door opening to west with double-leaf timber battened door and paned overlight. Square-headed door openings to west elevation having timber battened doors, one with glazed overlight, one having timber louvered vent.
Although its early ecclesiastical use is not evident in the remaining form or fabric of this building, it retains some interesting features, most notably its timber sash windows and red brick detailing, which add architectural and aesthetic interest to the façade. Sited within the grounds of the former National Model Schools campus.
This does not grant access. Most recorded buildings are privately owned; view them only from public ground unless the owner allows entry.
Places near here
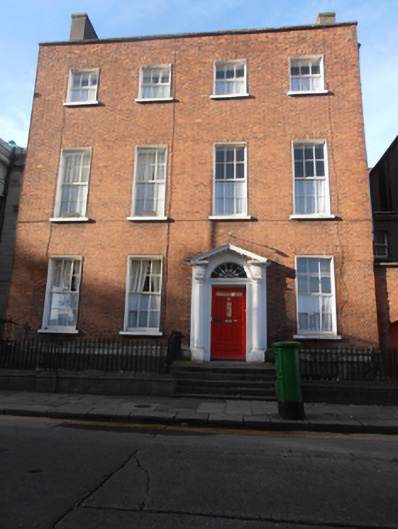 Pro-Cathedral Housepresbytery/parochial/curate's house · 226 yd
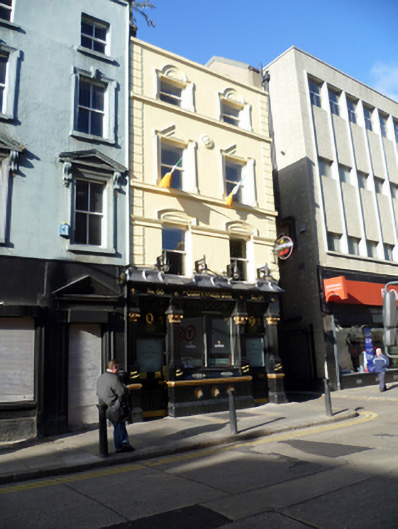 The Confession Boxhouse · 241 yd
 Discover Ireland CentreVisitor information · 338 yd
 Theobald MathewMonument · 371 yd
 Father MathewMemorial · 379 yd
 Spanish Civil War International BrigadeMemorial · 383 yd
 O'Connell StrVisitor information · 399 yd
 Dublin LetteringHeritage attraction · 400 yd
 Burning of the Custom Housearmed conflict · 415 yd
 Custom House Visitor CentreHeritage attraction · 418 yd
 IndicatedMonumental structure · 432 yd
 Burial ground in Unknown TownlandBurial ground · 509 yd
Other information
Photo: National Inventory of Architectural Heritage · Website use allowed for educational or private purposes with source credit