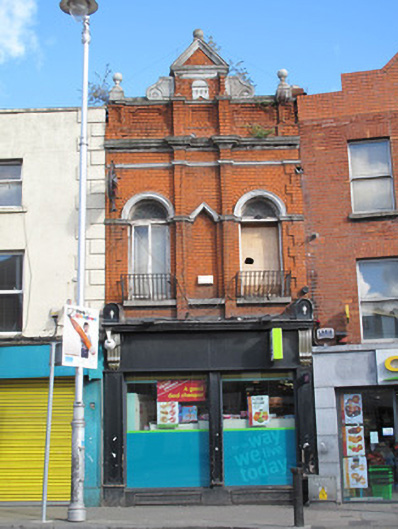
What is recorded here
Terraced two-bay two-storey commercial premise, dated 1905, having shopfront to front (west) elevation. Now in use as shop. Pitched slate roof, set perpendicular to street, with red brick chimneystack and red brick parapet having central triangular gablet, painted render moulded cornice and ball finials. Recessed panels to parapet. Red brick walls laid in Flemish bond, red brick block-and-start quoins and paired pilasters to centre of bays, moulded render cornice and string course. Moulded date plaque to pediment. Round-headed window openings to first floor, having moulded impost course, forming gablet over niche to centre, cut limestone sills, red brick voussoirs, moulded render hood mouldings and lintels, timber casement window to north, window to south blocked, stained glass overlights, steel railings to sills. Shopfront comprising panelled timber pilasters with scrolled consoles, with timber panels with carved urn motif over carved cornice and plain fascia, square-headed window openings on panelled timber riser.
Despite its unusual appearance, this modestly-scaled facade maintains the parapet height of its neighbouring buildings, thus contributing to the horizontal aspect of the streetscape. Its façade is enlivened by render detailing, most notably to the parapet, its date plaque providing contextual interest. The small facade hides a long wedge-shaped building, indicating the prosperity of the merchant who commissioned it. The narrow plot sizes and early development of the street suggest the building may contain some early fabric. Stoneybatter was one of the approaches from the north to the fair in Smithfield, which led to its development as a busy commercial street.
This does not grant access. Most recorded buildings are privately owned; view them only from public ground unless the owner allows entry.
Places near here
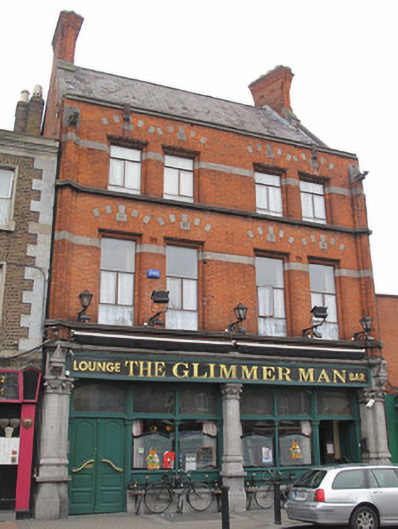 The Glimmermanpublic house · 27 yd
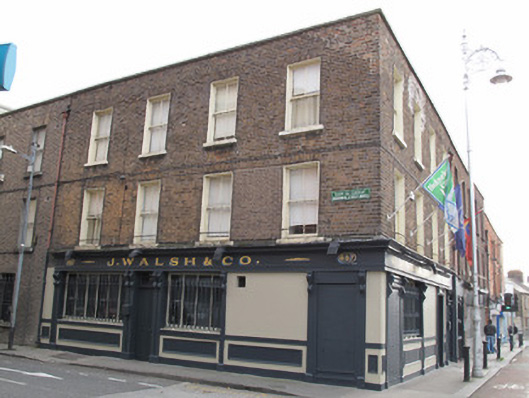 J. Walsh and Companyhouse · 34 yd
 Apple OrchardVisitor information · 279 yd
 UN Veterans MemorialMemorial · 332 yd
 National Museum of Ireland (Decorative Arts & History)Museum · 364 yd
 National Museum of Ireland, Collins BarracksMuseum · 378 yd
 1916 Easter RisingMemorial · 404 yd
 CastleCastle, unclassified · 444 yd
 Royal BarracksBarracks · 480 yd
 Burial ground in Unknown TownlandBurial ground · 521 yd
 Campus Information PointVisitor information · 566 yd
 London PlaneLondon Plane · 654 yd
Other information
Photo: National Inventory of Architectural Heritage · Website use allowed for educational or private purposes with source credit