
What is recorded here
Mill complex, extant 1837, including (north): Attached four- or five-bay two-storey store or warehouse on a rectangular plan. In ruins, 1939. Barrel vaulted corrugated-iron roof with cast-iron rainwater goods on cut-limestone eaves. Repointed walls (ground floor) with cut-limestone stringcourse; part repointed coursed rubble stone walls (first floor). Series of five round-headed openings (ground floor) with limestone ashlar voussoirs. Camber-headed window openings (first floor) with brick block-and-start surrounds framing brick English bond infill; (south): Attached five-bay two-storey store or warehouse on a rectangular plan. In ruins, 1939. Barrel vaulted corrugated-iron roof with cast-iron rainwater goods on cut-limestone eaves. Repointed walls (ground floor) with repointed coursed rubble limestone walls (first floor). Camber-headed central opening between limestone ashlar piers with brick voussoirs centred on inscribed cut-limestone date stone ("1785"). Square-headed window openings (first floor) with brick block-and-start surrounds framing brick English bond infill. Street fronted with footpath to front.
A pair of stores or warehouses contributing positively to the group and setting values of the Celbridge Mill complex. NOTE: An arcade appears to confirm the long-held tradition that one store repurposed a market house erected (1785) by Lady Louisa Conolly (1743-1821).
This does not grant access. Most recorded buildings are privately owned; view them only from public ground unless the owner allows entry.
Places near here
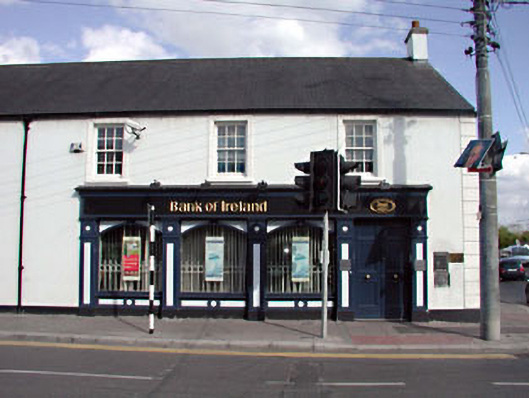 Bank of Irelandhouse · 75 yd
 bridgebridge · 78 yd
 John McLaughlinMemorial · 130 yd
 Oriental planeOriental plane · 303 yd
 Arthur GuinessMemorial · 353 yd
 Common LimeCommon Lime · 516 yd
 IndicatedEcclesiastical enclosure · 533 yd
 Celbridge Union Workhouse, site ofArchaeological place · 757 yd
 CastleCastle, unclassified · 1378 yd
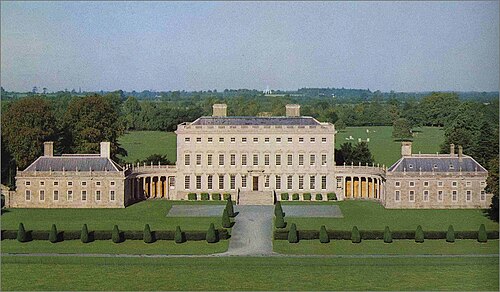 Castletown HouseHeritage attraction · 1523 yd
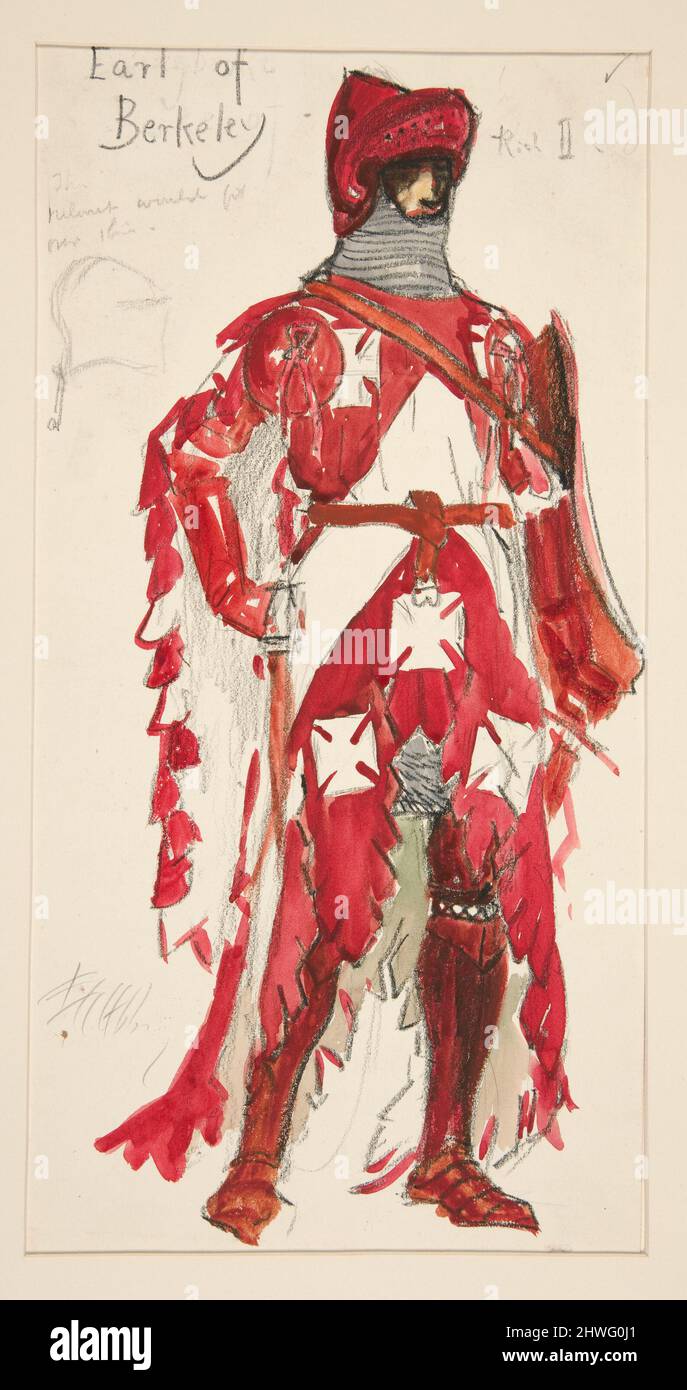 Berkeley Costume and Toy CollectionMuseum · 1568 yd
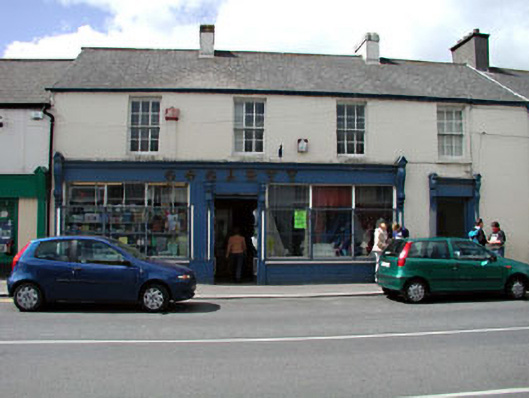 Gogartyhouse · 84 yd
Other information
Photo: National Inventory of Architectural Heritage · Website use allowed for educational or private purposes with source credit