
What is recorded here
Attached six-bay two-storey former national school, built c.1830, with integral carriageway, extended from original northern three bays c.1860. Renovated 1987 for office use. Pitched slate roof with uPVC rainwater goods, and rendered and red brick chimneystacks to gable ends. Roughcast rendered walls with smooth rendered plinth, quoins and window surrounds having keystone motif. Six-over-six timber sliding-sash windows to ground and first floor, all with limestone sills. Elliptical-headed carriage arch with fixed multi-pane overlight and double-leaf tongue and groove timber doors having multiple pane glazed upper section, and pedestrian wicket door within northern leaf. Kiosk-style opening inserted in northern bay with side-hung timber casement window.
The wide, near symmetrical façade gives this building an impressive presence in the streetscape. It has retained its evolved historic form and much of its detailing including a long array of sash windows and interesting joinery to the former carriageway entrance. Along with the adjacent former convent, the former school is part of a significant group of educational buildings on the Main Street which is of architectural quality and social heritage interest.
This does not grant access. Most recorded buildings are privately owned; view them only from public ground unless the owner allows entry.
Places near here
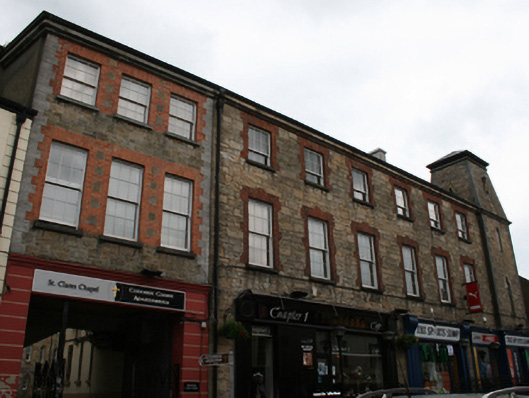 The Sports Shop & Chapter Oneconvent/nunnery · 25 yd
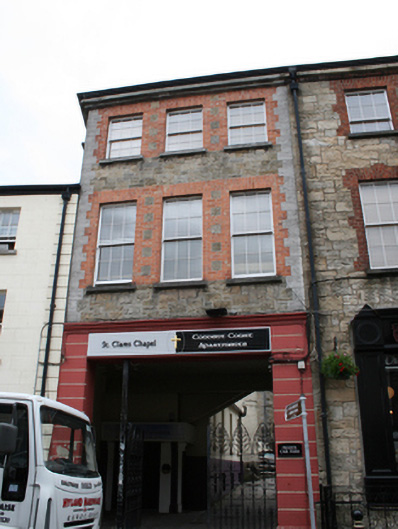 Convent Court Apartmentsschool · 41 yd
 Owen Roe O'Neill graveMemorial · 172 yd
 GrottoWood · 194 yd
 CrossCross, Market cross · 221 yd
 CastleCastle, unclassified · 397 yd
 Faugh a Ballagh 1914-1918Monument · 794 yd
 BillisMountain / peak · 1.3 mi
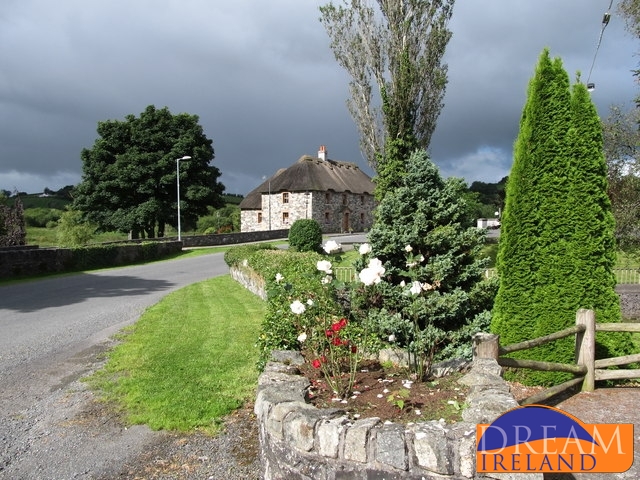 Bawn in MoynehallBawn · 1.6 mi
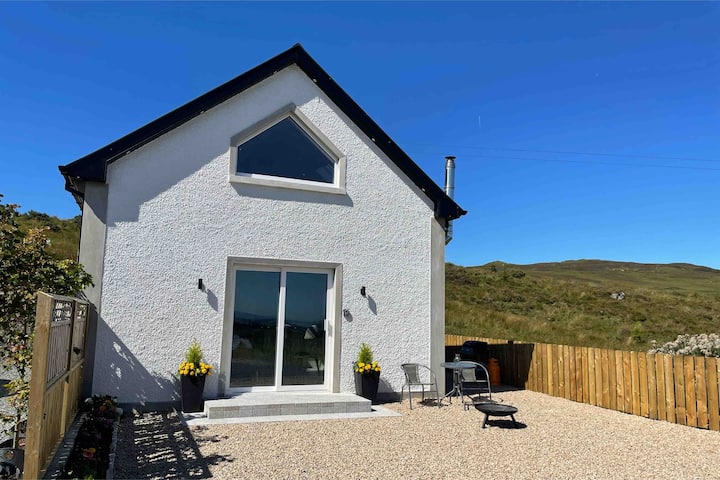 Drumkeen House WoodlandWood · 1.6 mi
 Rambling at Farnham EstateVisitor information · 1.8 mi
 Aghalackan WestMountain / peak · 2.4 mi
Other information
Photo: Ian Rob · CC BY-SA 2.0