
What is recorded here
A presbytery erected under the aegis of Reverend Thomas Doyle PP (1817-1903) representing an important component of the late nineteenth-century built heritage of south County Wexford with the architectural value of the composition confirmed by such attributes as the compact plan form centred on a restrained doorcase, albeit one largely concealed behind a later porch; the construction in a ruby-coloured "Old Red Sandstone" offset by silver-grey granite dressings not only demonstrating good quality workmanship, but also producing a lively two-tone palette; and the slight diminishing in scale of the openings on each floor producing a graduated visual impression with the principal "apartments" defined by polygonal bay windows. Having been well maintained, the elementary form and massing survive intact together with substantial quantities of the original fabric, both to the exterior and to the interior: the introduction of replacement fittings to most of the openings, however, has not had a beneficial impact on the character or integrity of a presbytery forming part of a neat self-contained group alongside the adjacent Catholic Church of the Star of the Sea (see 15618023) with the resulting ecclesiastical ensemble making a pleasing visual statement in a seaside village street scene.
A parochial house of modest size identified as an interesting component of the late nineteenth-century domestic built heritage of Duncannon having been erected in tandem with, and for occupation by the clergy serving at the adjacent Catholic Church of the Star of the Sea (see 15618023) with the architectural value of the composition, dismissed as 'no more than a suburban villa' (Williams 1994, 377-8), indicated by such traits as the deliberate alignment maximising on panoramic vistas overlooking Waterford Harbour, the compact symmetrical plan form centred on simplified Classical doorcase, albeit one largely obscured by a later porch, the construction in a rose-hued "Old Red Sandstone" extracted from deposits at Ballyhack or Herrylock with silver-grey granite refinements producing a mild polychromatic palette, the uniform proportions of the openings on each floor with the principal "apartments" or reception rooms defined by handsome bay windows, and the high pitched gabled roofline. Having been reasonably well maintained, the elementary form and massing prevail together with substantial quantities of the original fabric, both to the exterior and allegedly to the interior: the introduction of replacement fittings to the openings, however, has not had a beneficial impact on the character or integrity of a parochial house forming part of a neat self-contained group alongside the adjacent church with the resulting ecclesiastical ensemble making a dramatic visual statement in a harbour village street scene.
This does not grant access. Most recorded buildings are privately owned; view them only from public ground unless the owner allows entry.
Places near here
 Duncannon Martello Tower (South)martello tower · 186 yd
 granarygranary · 296 yd
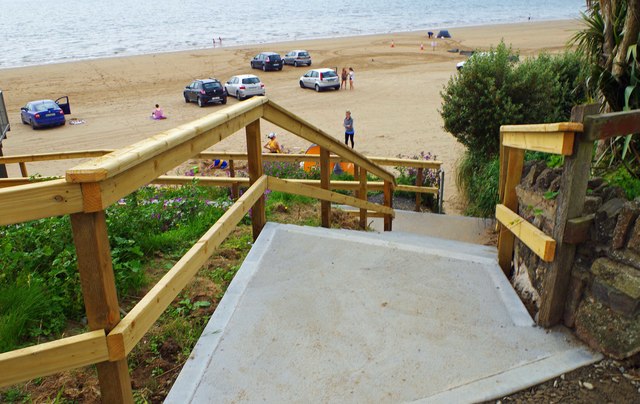 Duncannon BeachVisitor information · 364 yd
 DuncannonBeach / strand · 567 yd
 Enclosure in MersheenEnclosure · 1206 yd
 Enclosure in BallystrawEnclosure · 1.0 mi
 Common WhitebeamCommon Whitebeam · 1.3 mi
 Arthurstown BeachBeach / strand · 1.6 mi
 Carricjmore CliffCliff · 1.7 mi
 Ivory MemorialMemorial · 1.9 mi
 Newtown HeadHeadland · 2.0 mi
 Otter with a SalmonMemorial · 2.1 mi
Other information
Photo: National Inventory of Architectural Heritage · Website use allowed for educational or private purposes with source credit