What is recorded here
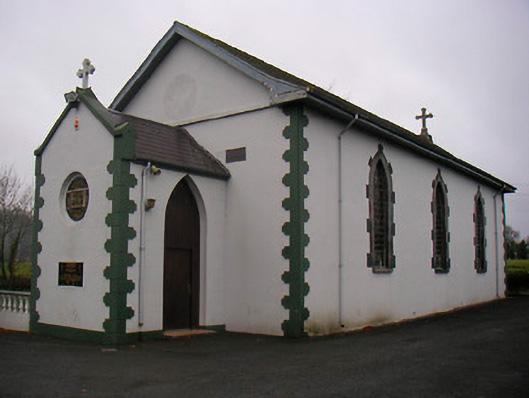
Detached Roman Catholic hall-type chapel, built c.1840 and renovated c.1955, comprising three-bay nave with a gabled single-bay entrance porch to east side, c.1840, and a modern single-bay porch to west end. Pitched natural slate roof having overhanging eaves and cast-iron rainwater goods. Carved stone cross finals above gables to either end. Raised verge to porch at east end of nave with cross finial over. Smooth rendered walls having raised 'belt bucket' quoins to corners of main building and to eastern porch. Projecting stone string course at eaves level to gable ends. Cut stone plaque to east gable end of main building ' dated 1840'. Pointed-arch window openings to nave having flush cut stone block-and-start surrounds, cut stone sills and leaded stained glass windows. Oculus window to east face of porch (east) having leaded stained glass window. Pointed arch door opening to north face of entrance porch to east with modern timber sheeted door. Tapered cement rendered bell tower, on square-plan, to east with open belfry sheltered by metal pyramidal roof. Rendered cross to front side (north) of belfry with rendered wall with balustrades to road-frontage. Wrought and cast-iron gates to west end of wall give access to grotto to Our Lady. Set back from road a short distance to the immediate south of the main Mullingar to Ballymahon road (north) and to the west of Mullingar Town.
A small-scale mid nineteenth-century Roman Catholic chapel, built in a muted Gothic Revival-style, which retains its early form and character. The simple form, the absence of an original attached belfry and the modest level of detailing are typical features of early churches of this nature, probably on account of the relative lack of resources available to the Roman Catholic Church at the time. This modest chapel has retained salient features including the window surrounds, the stone carved crosses to the gable ends, and the decorative quoins, which add to its simple charms. 'Belt buckle'- shaped quoins are a feature that appears on a number of structures around Mullingar Town, Rathconrath and Ballynacarrigy and may be a local stylistic tradition. This church was erected by Fr John Cantwell P.P. (1840). This modest and unassuming rural chapel is an attractive element of architectural merit and remains an important social meeting place for the local community. The later mid twentieth-century belfry and the decorative gates to the east complete the setting.
This does not grant access. Most recorded buildings are privately owned; view them only from public ground unless the owner allows entry.
Places near here
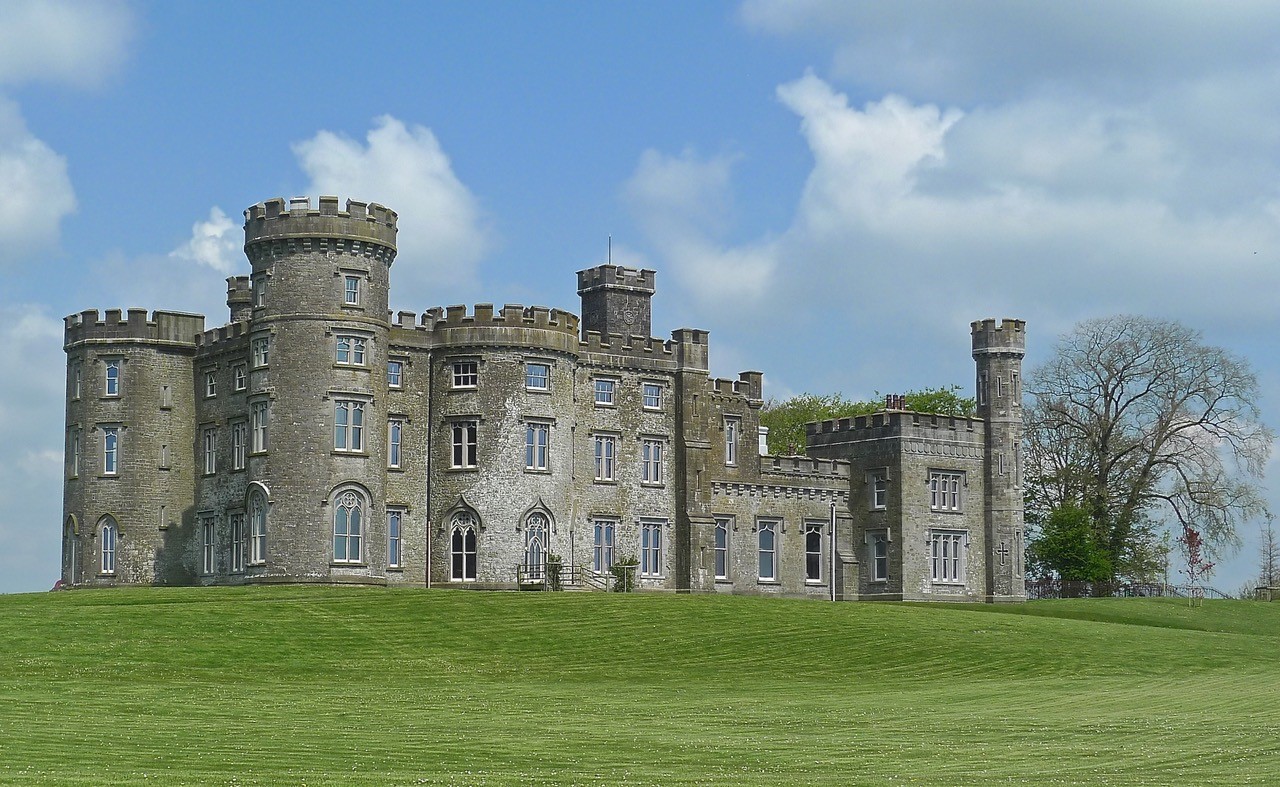 CastleHouse, fortified house · 690 yd
 Cross in Tuitestown (moyashel & Magheradernon By.)Cross · 1122 yd
 Fieldtown CastleCastle · 1123 yd
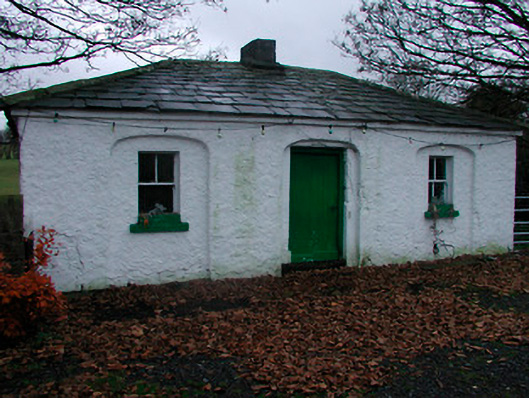 26th Locklock keeper's house · 1160 yd
 WestmeathVisitor information · 1163 yd
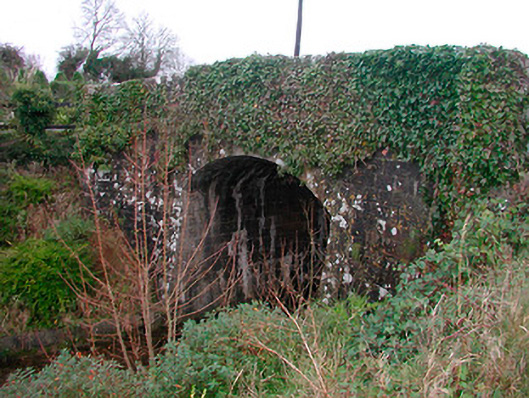 Coolnahay Bridgebridge · 1178 yd
 Enclosure in BalleagnyEnclosure · 1636 yd
 Ancient Ring FortWood · 2.6 mi
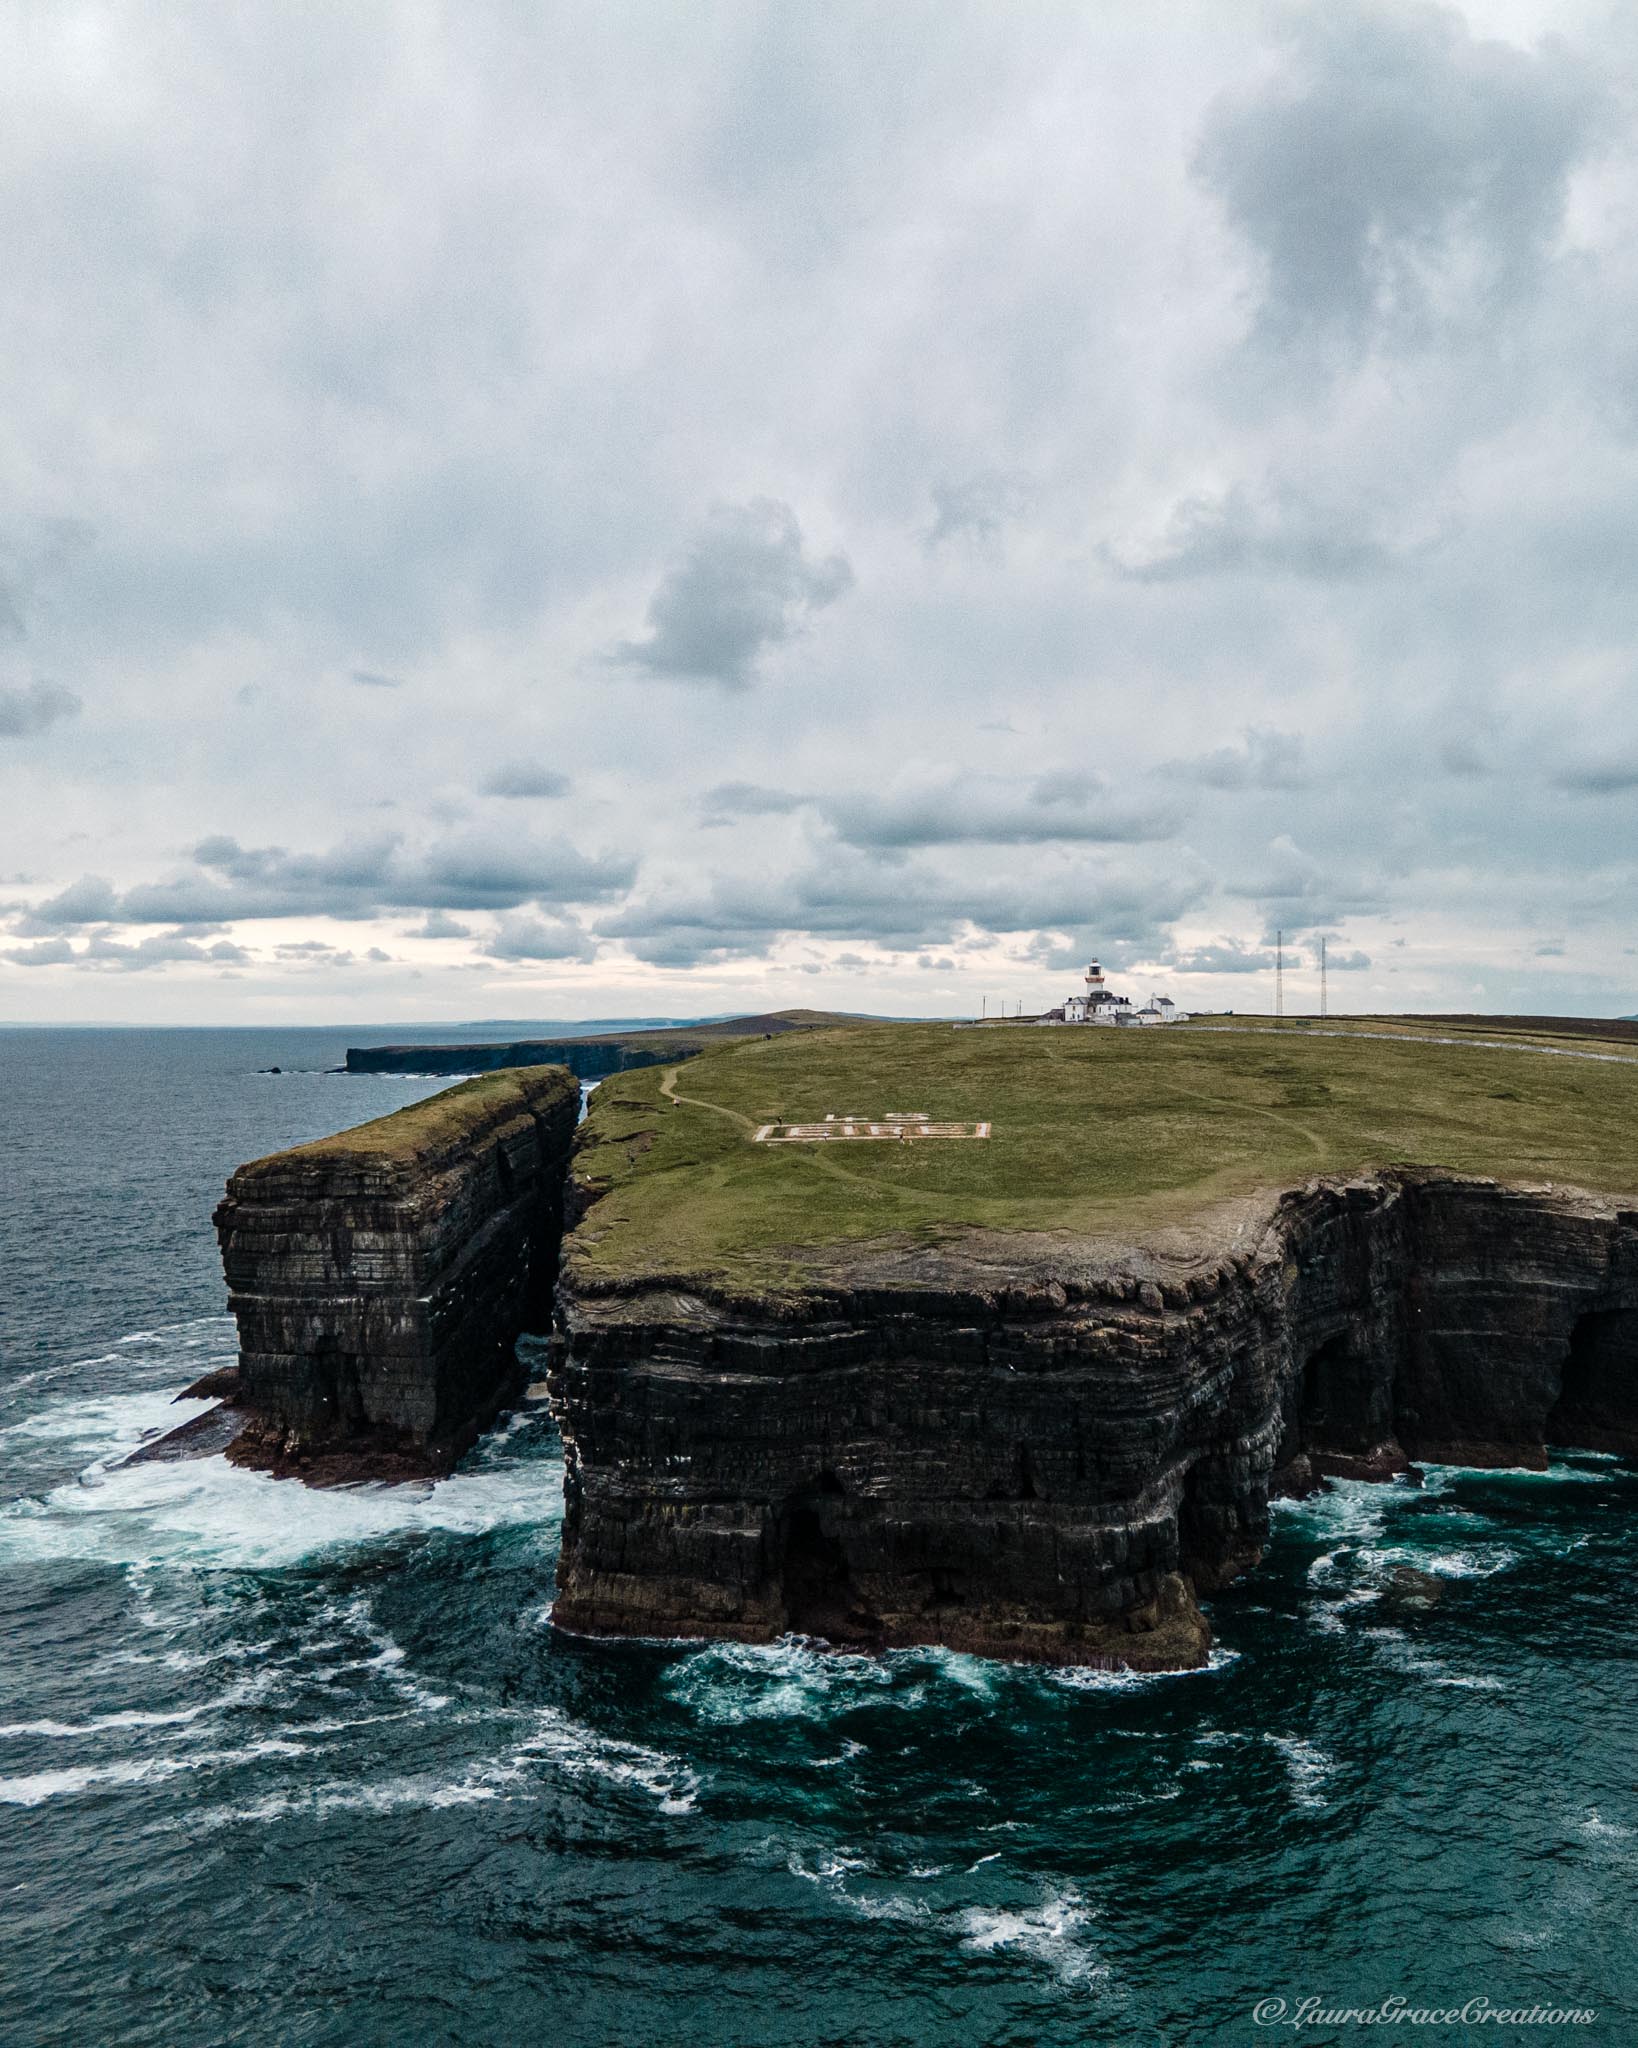 Carrickphilbin IslandIslet · 4.0 mi
 Srudarra IslandIslet · 4.3 mi
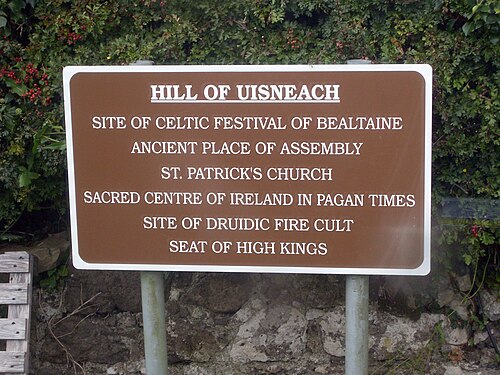 Hill of UisneachMountain / peak · 4.4 mi
 European ashEuropean ash · 5.3 mi
Other information
Photo: National Inventory of Architectural Heritage · Website use allowed for educational or private purposes with source credit