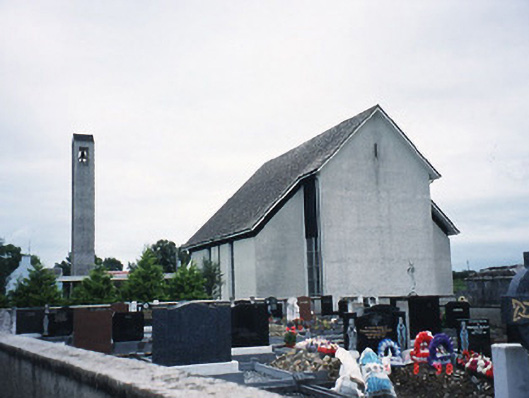
What is recorded here
Detached four-bay double-height Catholic church, dated 1969, on a rectangular plan comprising three-bay double-height nave opening into single-bay double-height chancel (west); single-bay single-storey flat-roofed loggia or porch (east) abutting single-bay five-stage belfry (north-east) on a square plan. Pitched profiled concrete tile roof with cast-aluminium rainwater goods on overhanging eaves. Roughcast walls on rendered plinth. Square-headed window openings including square-headed corner window openings (east) with steel framed storm panels over fixed-pane timber fittings. Interior with herring bone pattern timber parquet stepped dais to sanctuary (west). Set in landscaped grounds with dwarf piers to perimeter having concrete capping supporting mild steel double gates. NOTE: Designed by Seamus Shesgreen (1935-74).
This does not grant access. Most recorded buildings are privately owned; view them only from public ground unless the owner allows entry.
Places near here
 The Kerry Creamery ExperienceHeritage attraction · 306 yd
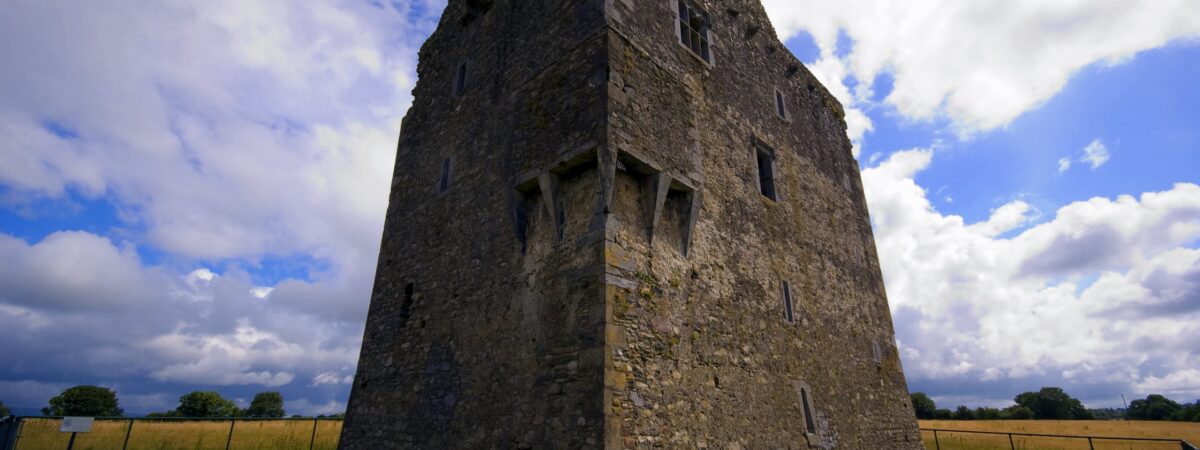 LissareeFairy fort / earthen ringfort · 1168 yd
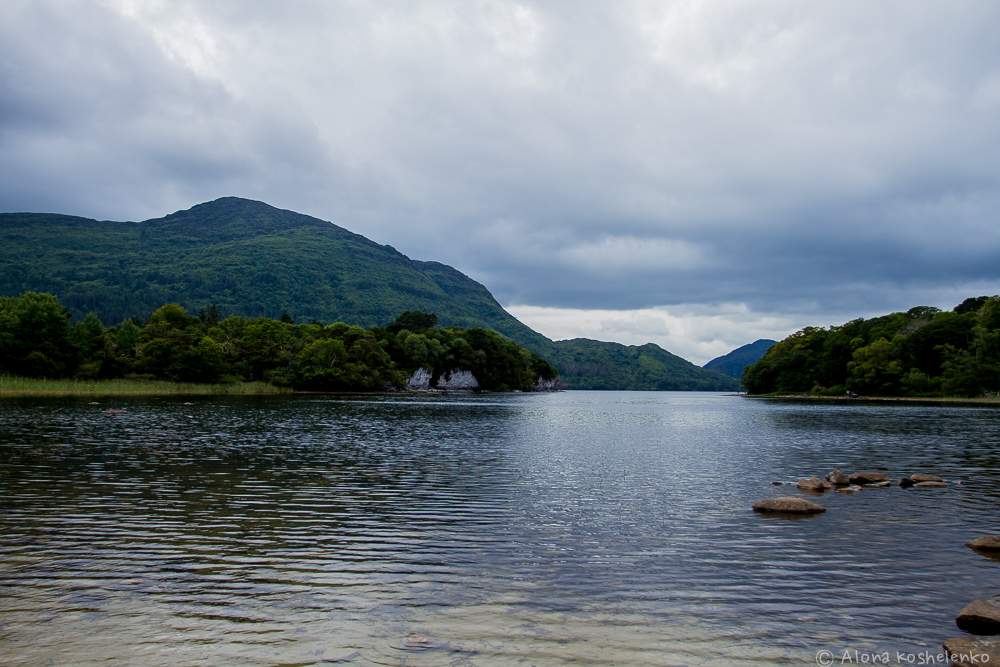 Man-made underground passage in Coolroe NorthMan-made underground passage · 1596 yd
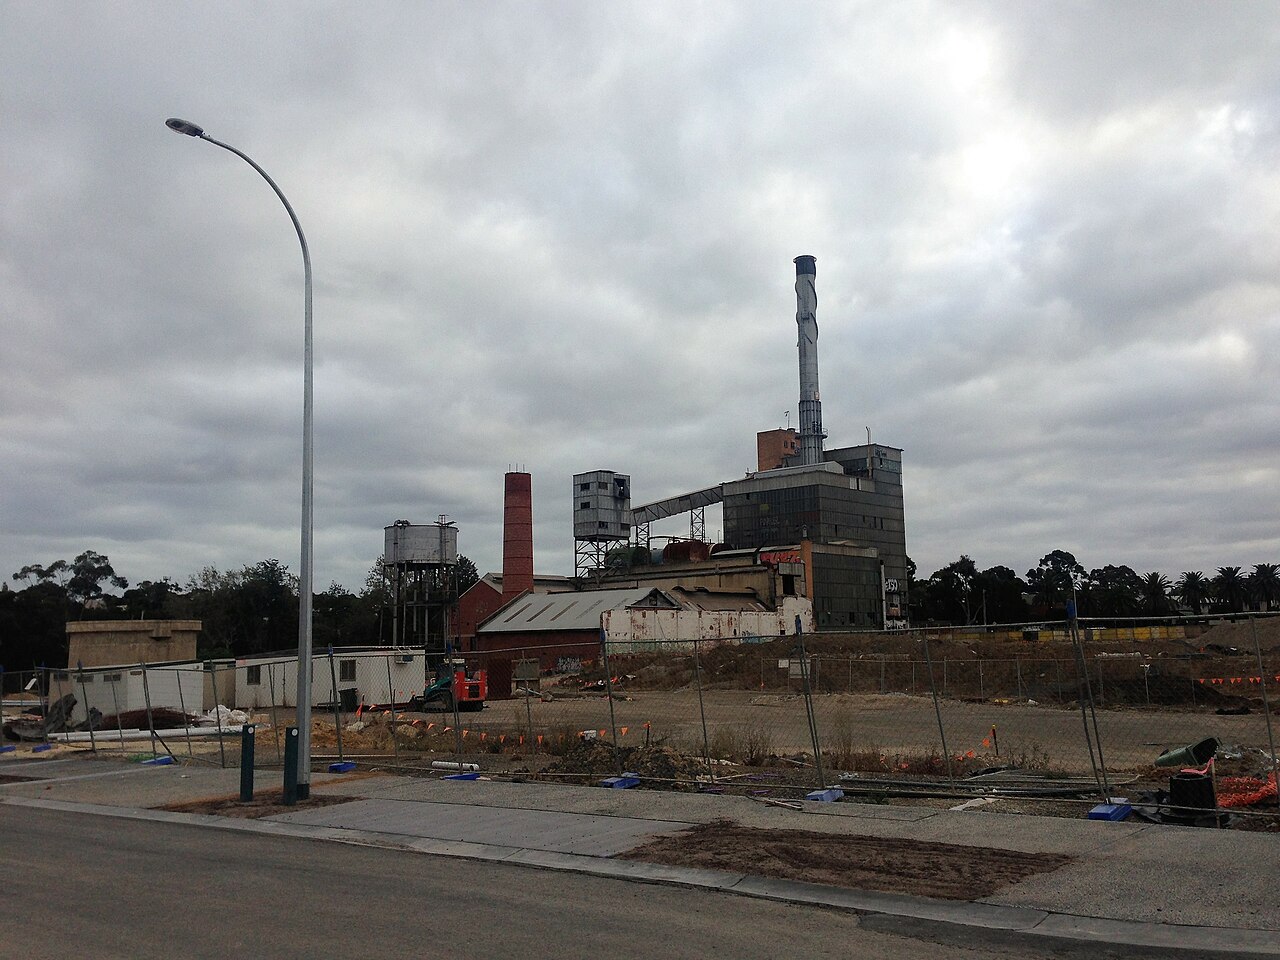 Paper MillMill, paper · 1.0 mi
 Culleeny Br.Bridge · 1.1 mi
 Ballymalis CastleCastle · 2.2 mi
 Ballymalis Castle (in ruins)Castle, tower house · 2.2 mi
 Dunloe Ogham StonesHeritage attraction · 3.8 mi
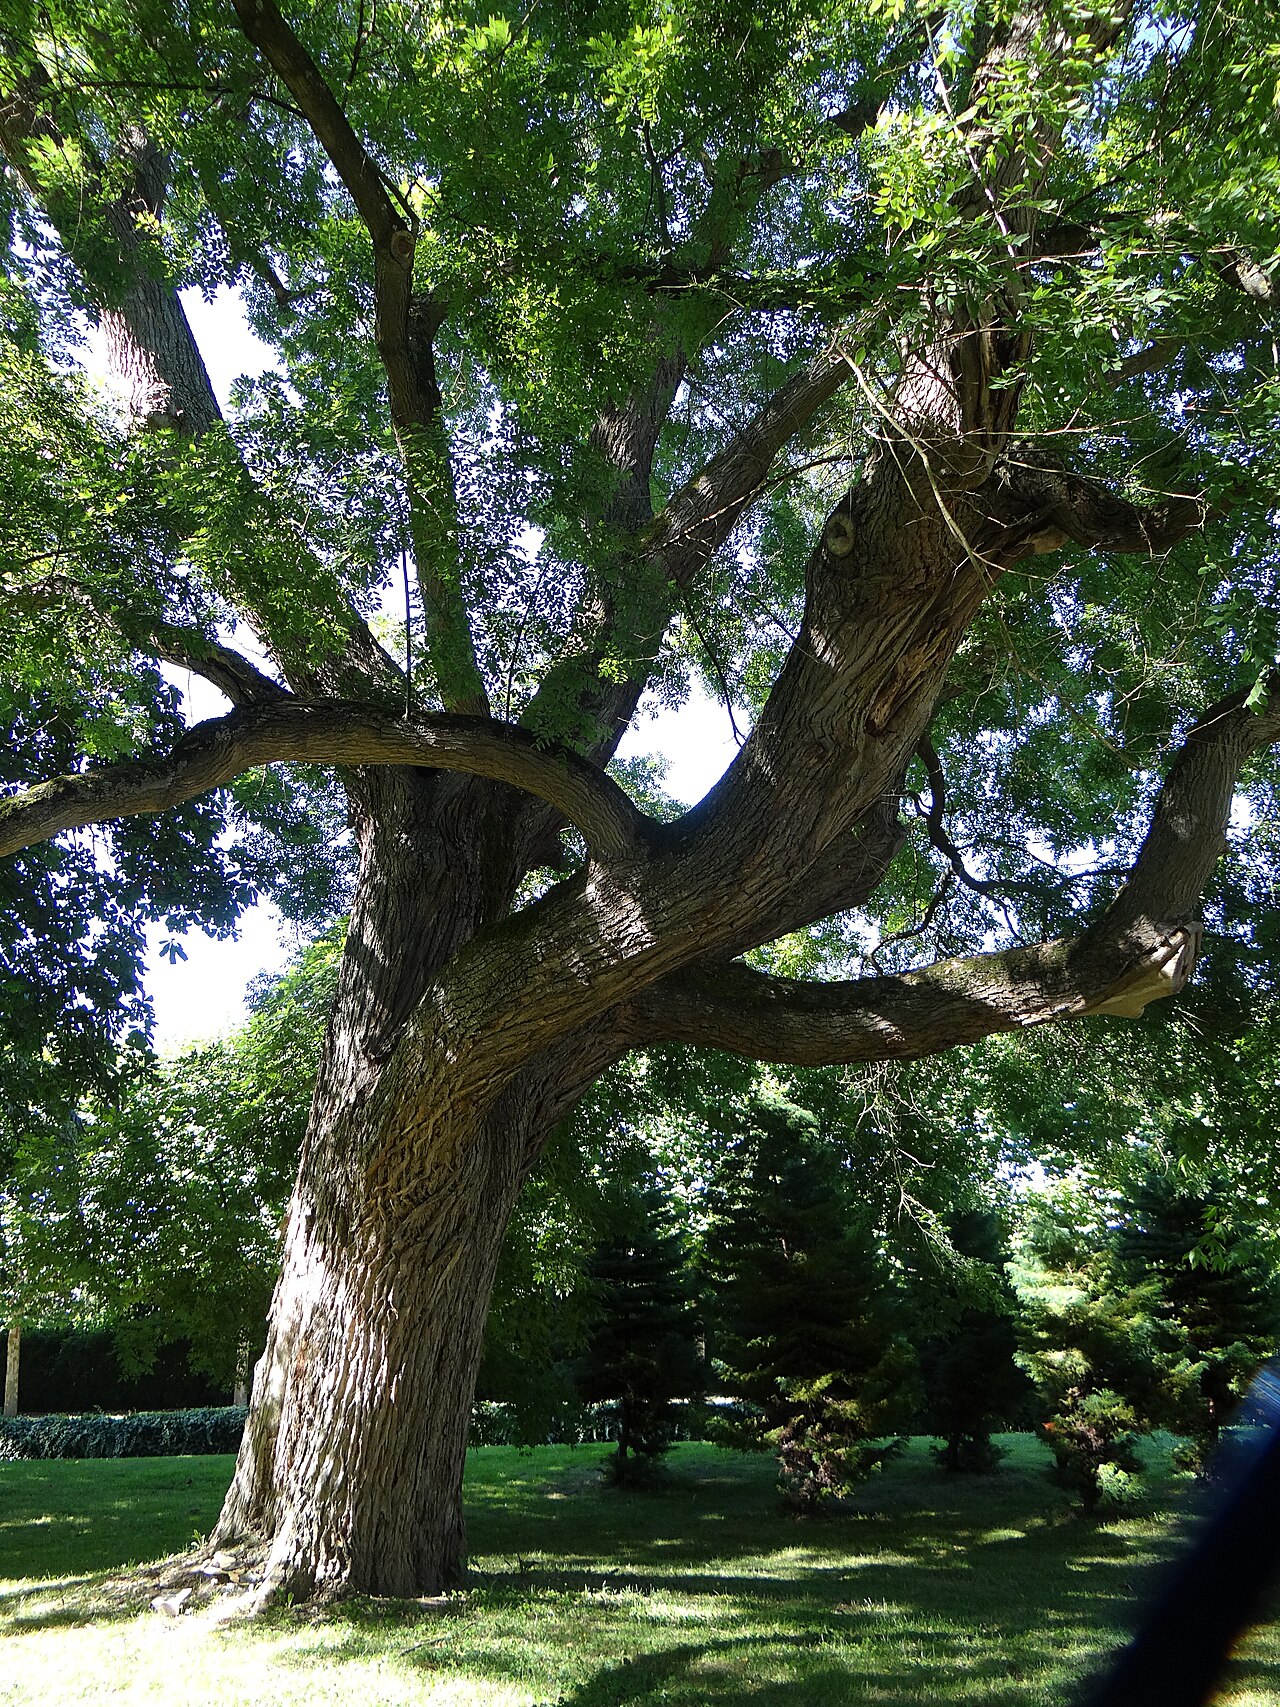 Japanese pagoda treeJapanese pagoda tree · 3.8 mi
 Clash IslandIslet · 4.3 mi
 Cloon IslandIsland · 4.6 mi
 King Puck statueMemorial · 4.9 mi
Other information
Photo: National Inventory of Architectural Heritage · Website use allowed for educational or private purposes with source credit