
What is recorded here
Friary complex, established 1844, including: Attached three-bay four-storey over basement friary on a rectangular plan with single-bay single-storey flat-roofed advanced porch to ground floor; six-bay full-height rear (south) elevation. Now disused. Pitched slate roof with ridge tiles, coping to gables, and cast-iron rainwater goods on rendered slate flagged eaves retaining cast-iron octagonal or ogee hoppers and downpipes. Rendered walls with rusticated cut-granite quoins to corners. Segmental-headed door opening approached by flight of three cut-granite steps, doorcase with monolithic pilasters centred on columns supporting hood moulding framing timber panelled double doors having fanlight. Square-headed flanking window openings in bipartite arrangement with cut-granite sills, timber mullions, and concealed dressings with hood mouldings on monolithic label stops framing six-over-six timber sash windows. Square-headed window openings in bipartite arrangement with cut-granite sills, timber mullions, and moulded surrounds framing nine-over-nine or nine-over-six (top floor) timber sash windows. Square-headed window openings to rear (south) elevation with cut-granite sills, and rendered "bas-relief" surrounds framing nine-over-nine or nine-over-six timber sash windows. Set in landscaped grounds shared with Catholic Church of the Immaculate Conception.
A friary representing an important component of the mid nineteenth-century built heritage of County Wexford with the architectural value of the composition confirmed by such attributes as the compact rectilinear plan form; and the diminishing in scale of the openings on each floor producing a graduated visual impression. Having been well maintained, the elementary form and massing survive intact together with substantial quantities of the original fabric, both to the exterior and to the interior, thus upholding the character or integrity of a friary forming part of a self-contained group alongside an adjoining church (see 15605224) and adjacent college (see 15605226) with the resulting ecclesiastical ensemble making a pleasing visual statement in High Hill Street.
This does not grant access. Most recorded buildings are privately owned; view them only from public ground unless the owner allows entry.
Places near here
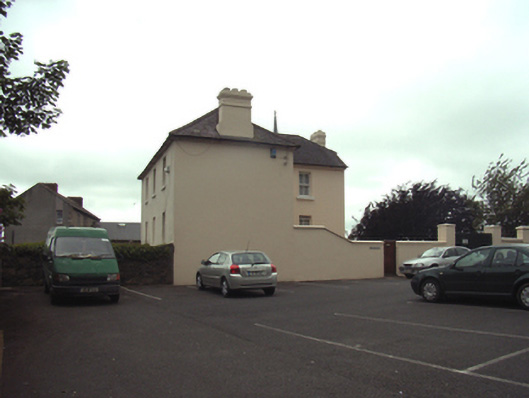 Abbeyview Househouse · 60 yd
 fountainfountain · 64 yd
 1798 MonumentMemorial · 143 yd
 Battle of New Ross (1798)Major battlefield · 190 yd
 O'NeillMemorial · 333 yd
 DunbrodyHeritage attraction · 471 yd
 Ros Tapestry ExhibitionGallery · 475 yd
 Site of Dominican AbbeyReligious house, Dominican friars · 524 yd
 Convent of Dominicans (Site of)Church · 714 yd
 HawthornHawthorn · 2.3 mi
 Lacken HillMountain / peak · 2.5 mi
 Forest Of The DunbrodyForest · 2.5 mi
Other information
Photo: National Inventory of Architectural Heritage · Website use allowed for educational or private purposes with source credit