
What is recorded here
Detached six-bay double-height Catholic church, c.1810, on a cruciform plan comprising four-bay double-height nave with two-bay double-height transepts to east and to west having single-bay double-height lower projecting chapels to east and to west on polygonal plans, single-bay double-height chancel to south extending into single-bay two-storey sacristy to south with single-bay two-storey projecting bay to west, and single-bay four-stage tower to north on a square plan having single-bay single-storey flat-roofed flanking porches. Interior reordered, c.1985. Pitched slate roofs on a cruciform plan (polygonal to chapels; hipped to projecting bay to sacristy) with clay ridge tiles, cut-stone coping having cross finials to apexes, rendered chimney stack to sacristy, and cast-iron rainwater goods on rendered eaves. Flat roofs to tower and to porches behind parapets (materials not visible). Unpainted roughcast walls with cut-limestone dressings including diagonal stepped buttresses to tower continuing into engaged polygonal corner piers, and battlemented parapets on moulded cornices having corner pinnacles. Round-headed window openings with cut-limestone sills. Fixed-pane windows with leaded stained glass fittings. Oculi to gables to transepts with cut-stone surrounds and fixed-pane fittings. Grouped (three) elongated round-headed openings to third stage to tower with cut-stone surrounds. Fittings not discerned. Ogee- and round-headed door openings with cut-limestone chamfered surrounds, and replacement tongue-and-groove timber panelled doors, c.1985. Full-height interior reordered, c.1985, with carved timber pews, panelled gallery to first floor to north (having pipe organ) and to transepts, and tongue-and-groove timber panelled ceiling with exposed hammerbeam construction. Set back from road in own grounds.
This church is an attractive and imposing composition that has been very well maintained, retaining an original aspect to the exterior. Having been built on the site of an earlier church, the present model is of significance for continuing a long-standing ecclesiastical presence in the locality. Composed of regular, balanced proportions, the church is austerely detailed and incorporates subtle cut-stone work which attests to the high quality local stone masonry. The interior, remodelled following the Second Vatican Council (1963 - 1965), retains much of its early character and includes fittings of artistic importance, together with galleries and an exposed timber roof construction of technical interest. The church is attractively set in its own grounds, surrounded by an attendant graveyard (22502528/WD-5632-21-1548), and is identified in the landscape by the soaring tower.
This does not grant access. Most recorded buildings are privately owned; view them only from public ground unless the owner allows entry.
Places near here
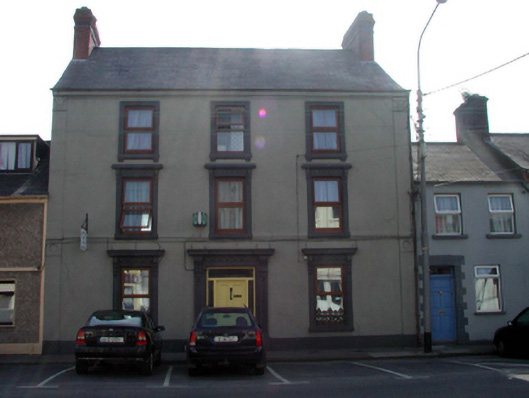 Mayor's Walk Househouse · 85 yd
 Waterford City WallsVisitor information · 125 yd
 Semi-Lunar TowerCastle · 134 yd
 Saint Stephen's Monastery National Schoolschool · 142 yd
 Holy well in Waterford CityHoly well · 239 yd
 French TowerHeritage attraction · 252 yd
 Beach TowerCastle · 300 yd
 Habitation site in Waterford CityHabitation site · 342 yd
 Double TowerHeritage attraction · 380 yd
 9/11 MemorialMemorial · 606 yd
 Native Woodland Trust:Grace Dieu ReserveWood · 2.5 mi
 Native Irish Tree TrailWood · 2.7 mi
Other information
Photo: Chris · Creative Commons Attribution-ShareAlike 2.0