What is recorded here
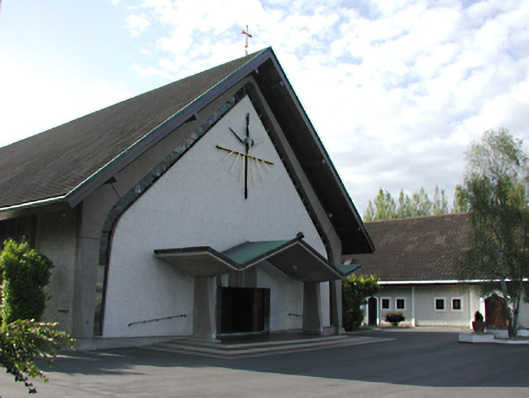
Detached cruciform plan Catholic church, c.1965. Pre-cast concrete frame construction with infill roughcast rendered panels and stained glass windows. Concrete framed projecting confessionals to sides of nave with copper cladding. Bronze entrance doors with cast bronze relief panels, below copper-roofed concrete canopy. Similar roofs to side chapels. High pitched pantile roof with copper-clad fleche at crossing having skylights at base. Timber pews, exposed concrete frame and stained glass to interior. Church hall of similar design and materials to north.
This church is richly decorated using modern materials. The bird-shaped roofs reflect the Holy Spirit dedication. The varied lighting dramatically enhances different areas within. The functional constituents are expressed in the exterior forms, such as the confessionals and top lit sanctuary. The twelve disciples in the copper door panels are modelled after groups on Irish High Crosses. The stained glass clerestorey lightens the effect of the cavernous roof volume. As a highly imaginative modern church, this is a future gem of Ireland’s architectural and ecclesiastical heritage.
This does not grant access. Most recorded buildings are privately owned; view them only from public ground unless the owner allows entry.
Places near here
 Ballyroan Housecountry house · 494 yd
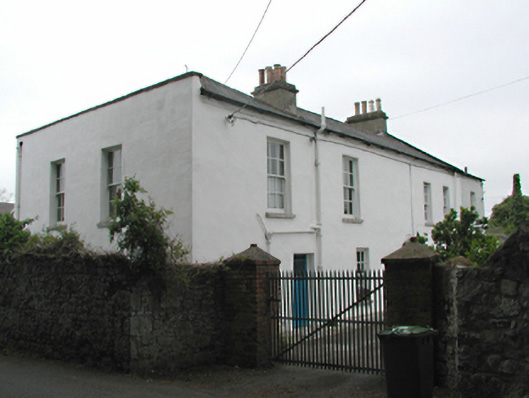 Orchardstown Househouse · 507 yd
 Enclosure in ButterfieldEnclosure · 535 yd
 Austin Clarke BridgeMemorial · 1015 yd
 WhitecliffVisitor information · 1205 yd
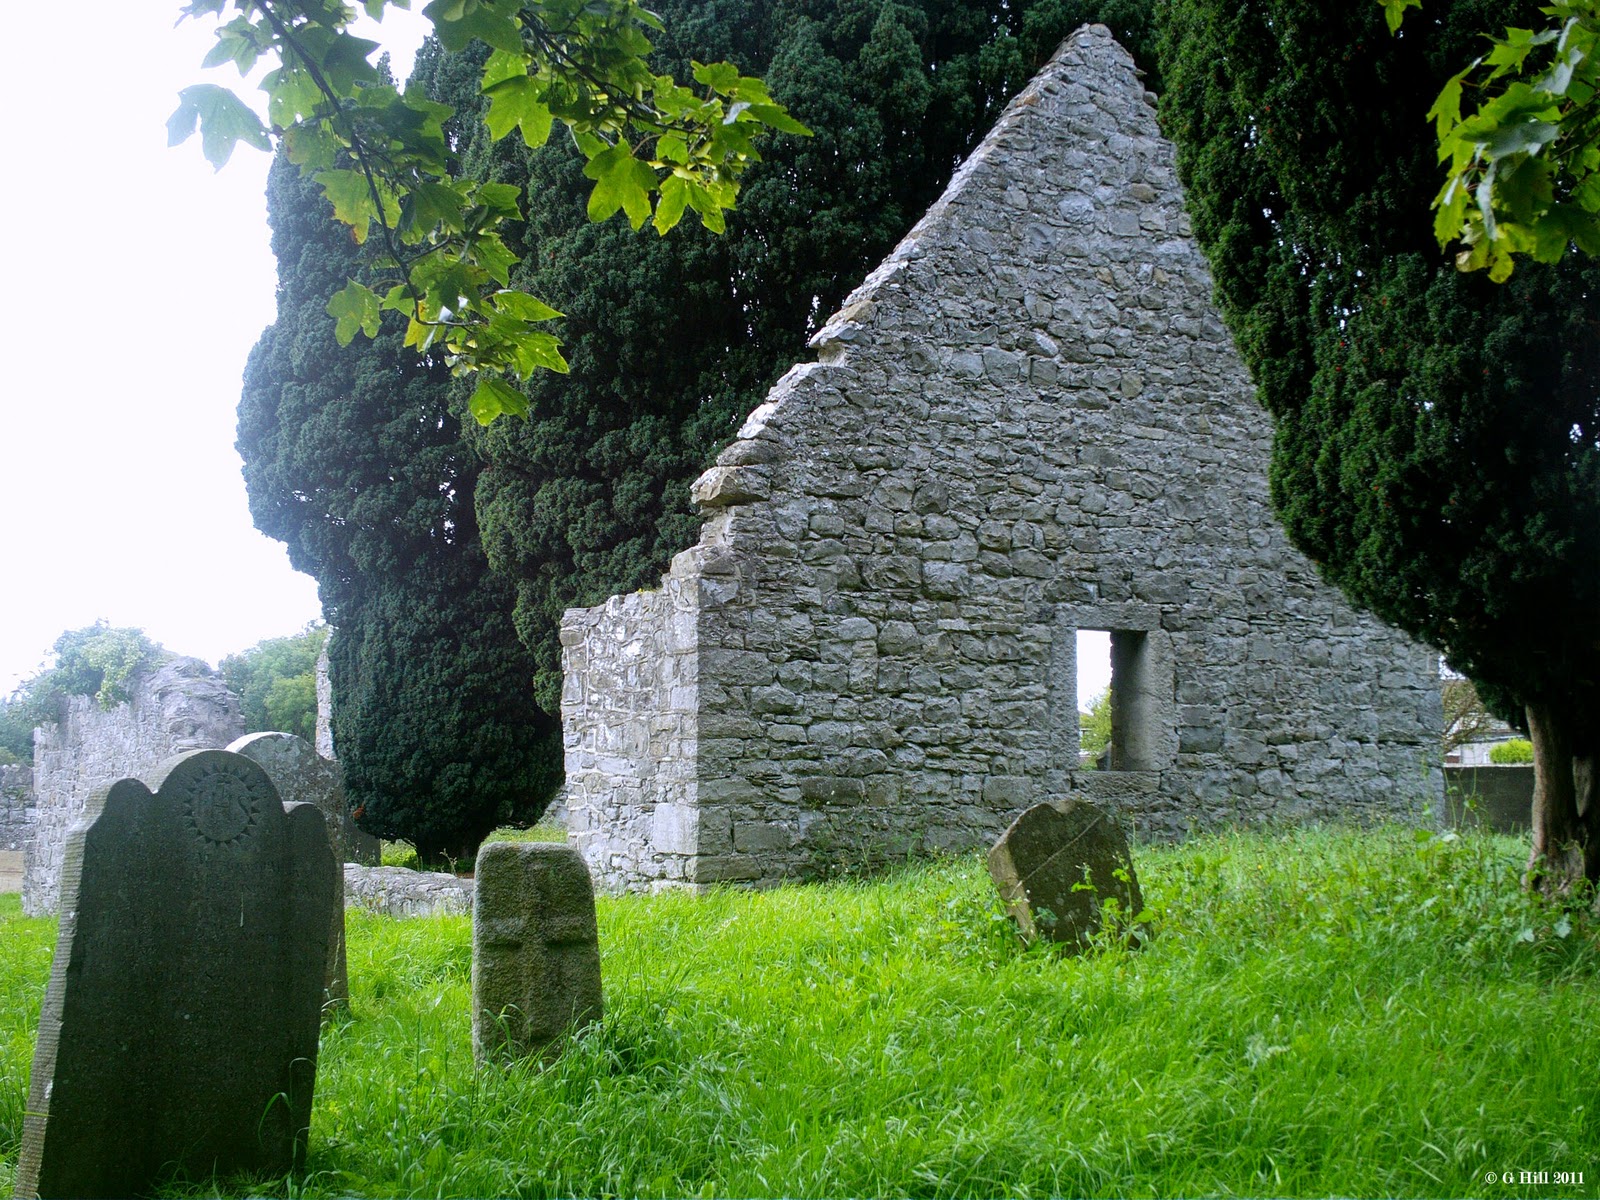 CastleCastle, tower house · 1430 yd
 ObeliskMemorial · 1442 yd
 Rathfarnham CastleHouse, fortified house · 1509 yd
 Nature RoomHeritage attraction · 1585 yd
 G. Yd.Graveyard · 1617 yd
 PACT WoodlandWood · 1.3 mi
 Fitwalk CircuitWalking route · 1.3 mi
Other information
Photo: National Inventory of Architectural Heritage · Website use allowed for educational or private purposes with source credit