
What is recorded here
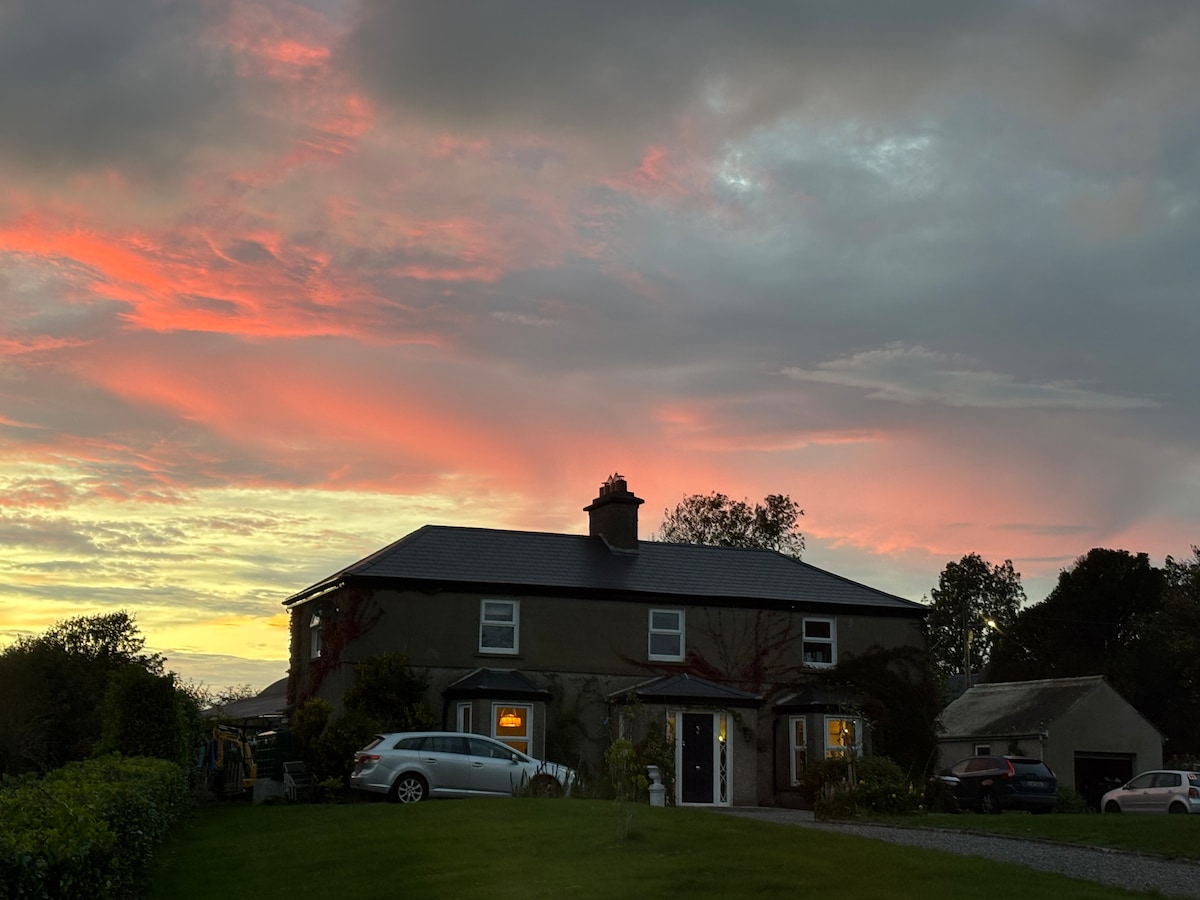
Detached five-bay three-storey house, c.1850. Three-bay two-storey wing to east. Rendered, ruled and lined walls with parallel quoins. Timber sash windows throughout, with hoods to ground and first floors. Central projecting porch with entablature and parapet, housing glazed timber door. Hipped slate roof with rendered chimney stacks. Bracketed eaves to front wall. Ancillary farm buildings and extensions to rere.
A fine mid nineteenth-century house which, though in poor condition, remains substantially intact in its secluded, wooded location.
This does not grant access. Most recorded buildings are privately owned; view them only from public ground unless the owner allows entry.
Places near here
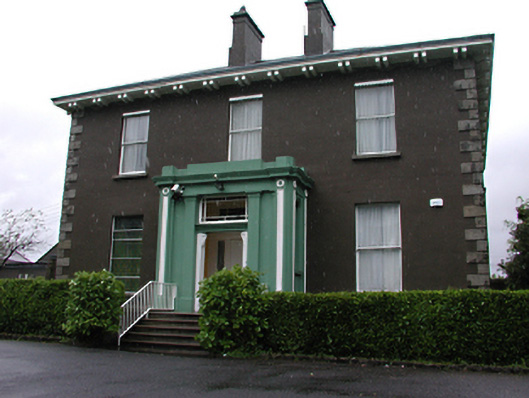 Saint Mary's Conventconvent/nunnery · 376 yd
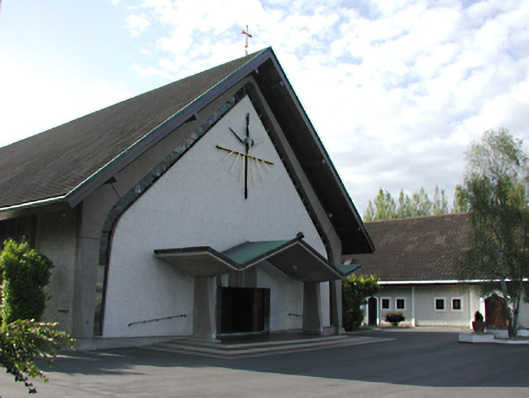 Catholic Church of the Holy Spiritchurch/chapel · 494 yd
 Enclosure in ButterfieldEnclosure · 905 yd
 Austin Clarke BridgeMemorial · 1069 yd
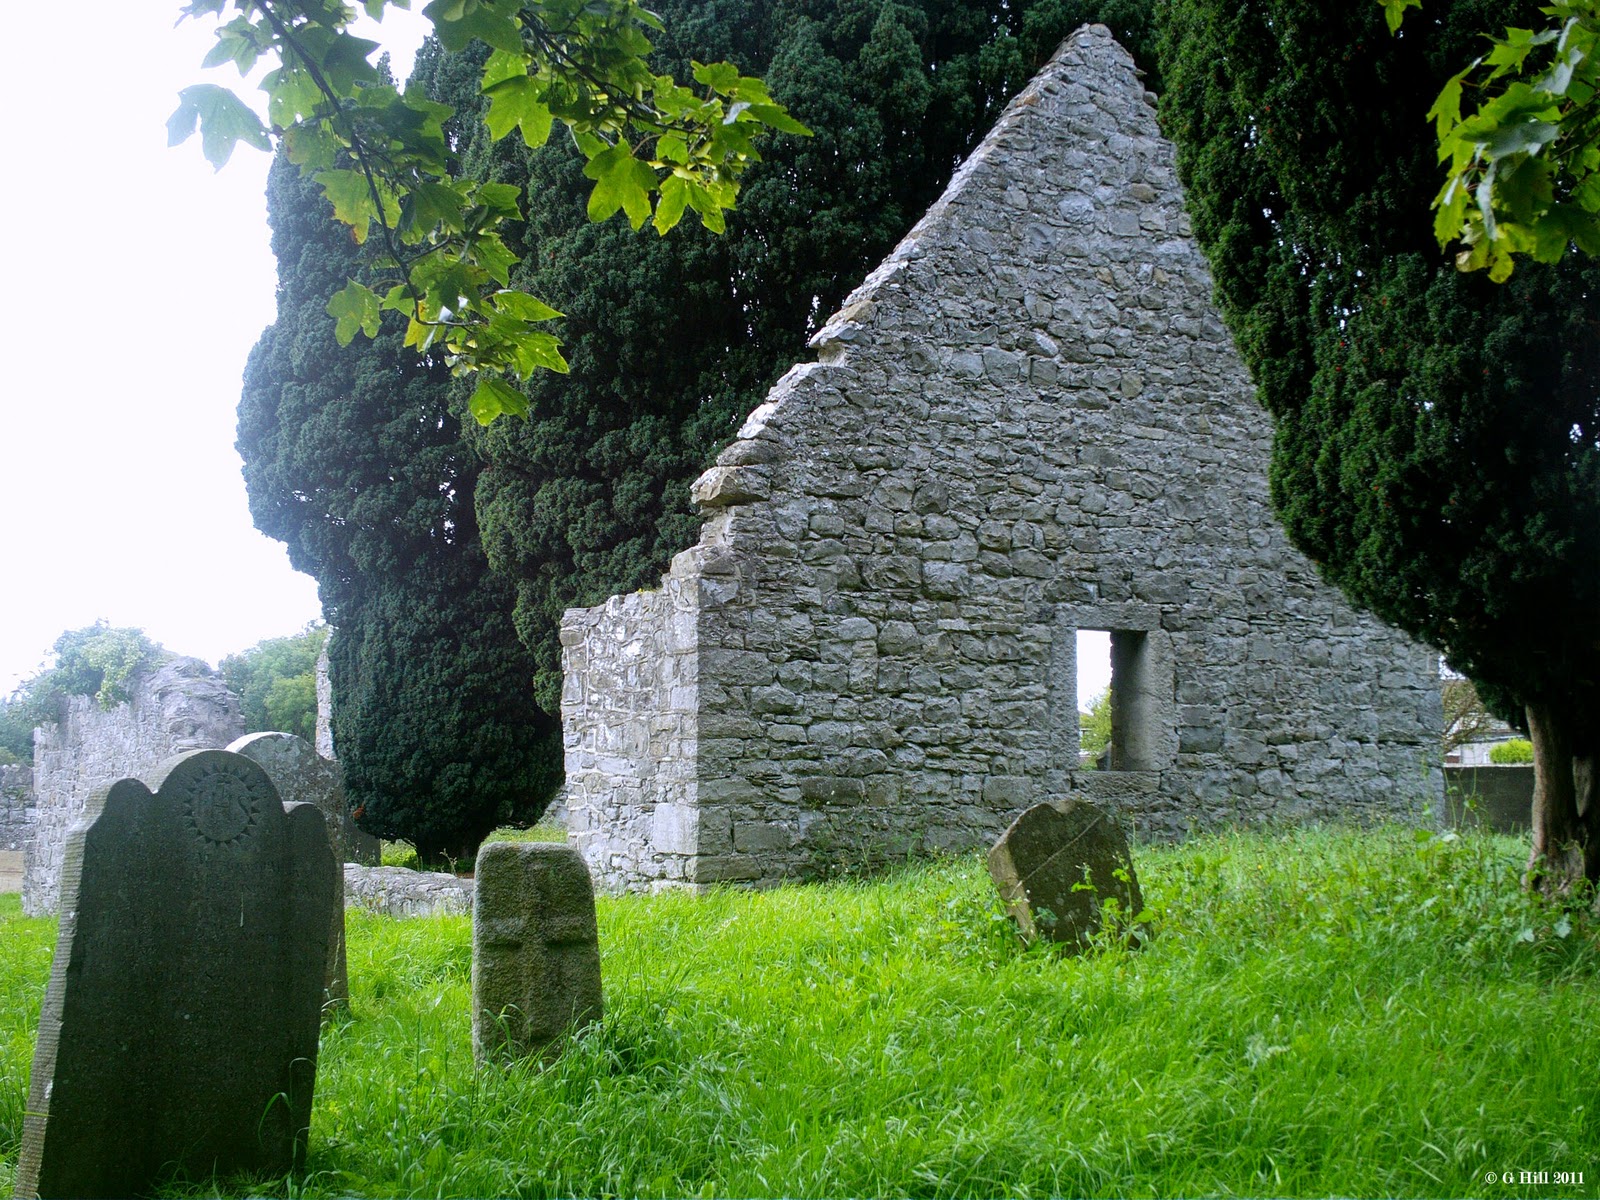 CastleCastle, tower house · 1343 yd
 WhitecliffVisitor information · 1415 yd
 ObeliskMemorial · 1601 yd
 Nature RoomHeritage attraction · 1.0 mi
 PACT WoodlandWood · 1.1 mi
 Rathfarnham CastleHouse, fortified house · 1.1 mi
 Fitwalk CircuitWalking route · 1.2 mi
 Fulacht fia in ScholarstownFulacht fia · 1.2 mi
Other information
Photo: National Inventory of Architectural Heritage · Website use allowed for educational or private purposes with source credit