
More pictures of this place


What is recorded here
One word in the official record changes the whole story. Full-height interior with timber pews, carved timber stations, and shallow concave balconies to first floor (on octagonal pillars to transepts) having timber balustrades.
Detached five-bay double-height Catholic church, built 1800, on a cruciform plan comprising three-bay double-height nave with single-bay double-height transepts to north and to south, and single-bay double-height chancel to east. Extensively renovated, 1994. Pitched roofs on a cruciform plan with replacement artificial slate, 1994, clay ridge tiles, rendered coping having cut-limestone bellcote to apex to east (with square-headed aperture having cast-iron bell, and carved cornice coping), cross finials to remainder, rooflights, 1994, slightly sproketed eaves, and replacement uPVC rainwater goods, 1994, on rendered eaves retaining square-profile downpipes. Unpainted replacement rendered walls, 1994, with quoins to corners, and cut-limestone date stone/plaque. Pointed-arch window openings (paired to chancel) with cut-limestone sills, hood moulding to west, and fixed-pane timber fittings having leaded stained glass panels. Square-headed door openings (including to transepts) with cut-limestone block-and-start surround having keystone, and replacement timber double doors, 1994. Full-height interior with timber pews, carved timber stations, and shallow concave balconies to first floor (on octagonal pillars to transepts) having timber balustrades. Set back from road in own grounds with limestone ashlar piers having rock-faced panels, moulded stringcourse supporting frieze, cut-limestone capping, iron double gates, iron flanking pedestrian gates, random rock-faced cut-limestone boundary wall having cut-limestone chamfered coping supporting iron railings, and limestone ashlar terminating piers having cut-limestone capping.(ii) Graveyard to site with various cut-stone markers, post-1800-present.
Full-height interior with timber pews, carved timber stations, and shallow concave balconies to first floor (on octagonal pillars to transepts) having timber balustrades.
A well-composed middle-size parish church built to designs prepared by Christopher Hill (n. d.) exhibiting characteristics redolent of an early period of construction predating Catholic Emancipation (1829) including a reasonably simple plan form, a pared-down Gothic architectural theme, and so on. Having undergone an extensive renovation project the church nevertheless retains the original composition attributes together with much of the historic fabric both to the exterior and to the interior where distinctive galleries are a feature reminiscent of the contemporary (1798) Catholic Church of the Assumption, Owning (12403905/KK-39-05). An attendant graveyard containing markers of artistic design merit enhances the setting value of the church in the centre of Slieveroe (Slieverue) while a gate screen exhibiting high quality stone masonry together with pretty iron work makes an appealing impression in the streetscape.
The story behind this place
Full-height interior with timber pews, carved timber stations, and shallow concave balconies to first floor (on octagonal pillars to transepts) having timber balustrades.
This does not grant access. Most recorded buildings are privately owned; view them only from public ground unless the owner allows entry.
Places near here
 Chapel in Kilmurry (ida By.)Chapel · 1043 yd
 CastleCastle, tower house · 1052 yd
 Rathpatrick Church RuinArchaeological place · 1157 yd
 Enclosure in Kilmurry (ida By.)Enclosure · 1237 yd
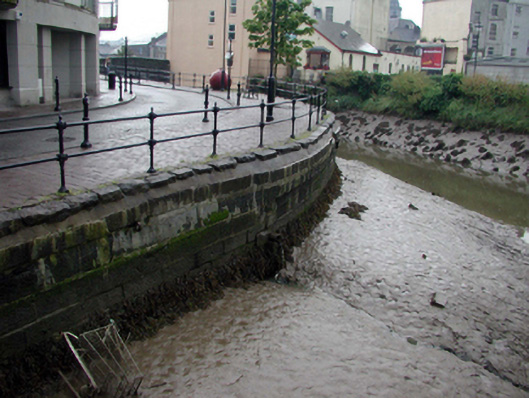 quay/wharfquay/wharf · 2.2 mi
 Bishop's Palace MuseumMuseum · 2.3 mi
 9/11 MemorialMemorial · 2.3 mi
 Beach TowerCastle · 2.4 mi
 Waterford City WallsVisitor information · 2.5 mi
 French TowerHeritage attraction · 2.6 mi
 Native Woodland Trust:Grace Dieu ReserveWood · 4.4 mi
 Native Irish Tree TrailWood · 5.1 mi
Other information
Photo: Thommcg1980 · CC BY-SA 4.0