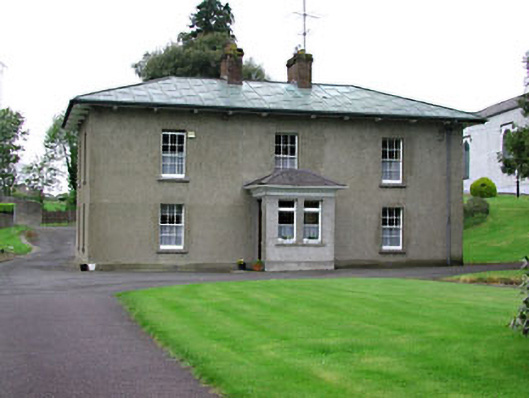
What is recorded here
Detached four-bay two-storey parochial house, built c.1830. Rendered walls. Hipped copper-clad roof with timber eaves brackets and red brick chimneystacks. Square-headed openings with timber sash windows. Porch addition to central ground floor bay. Outbuilding with rendered walls, pitched slate roof, square-headed openings and timber battened doors. Corrugated-iron barn. Cast-iron railings to entrance drive.
The parochial house retains many original external features and materials. It forms part of a group of Roman Catholic structures on the outskirts of the village with the church, belfry, and twentieth-century National school.
This does not grant access. Most recorded buildings are privately owned; view them only from public ground unless the owner allows entry.
Places near here
 Catholic Church of the Assumptionbell tower/stand · 64 yd
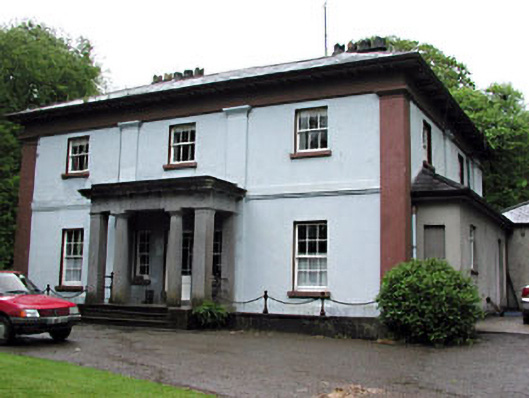 Moynalty Housecountry house · 81 yd
 Moynalty Steam Threshing MuseumMuseum · 385 yd
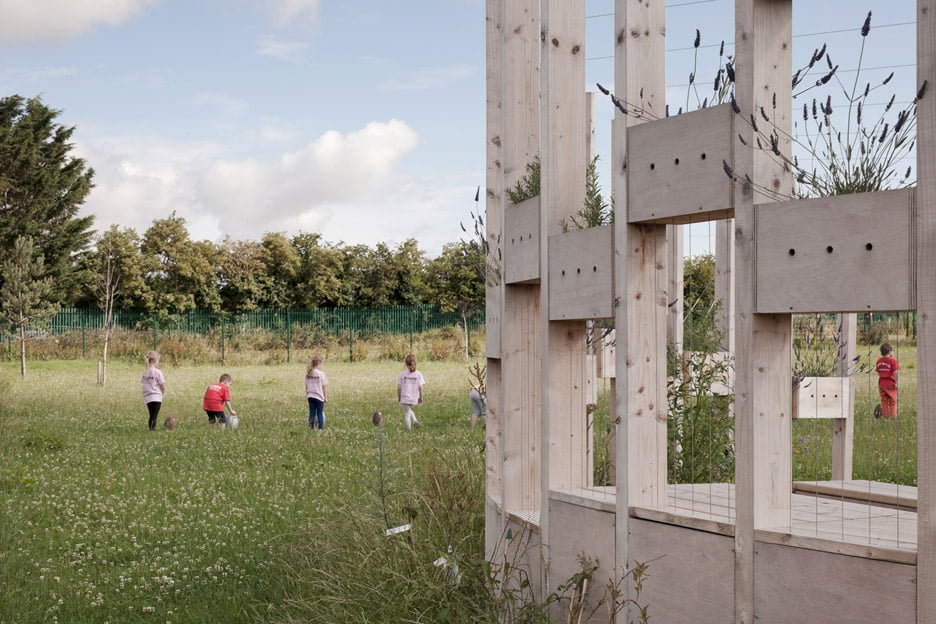 Moynalty Hedge SchoolArchaeological place · 409 yd
 Quarry WoodForest · 446 yd
 Middle WoodWood · 538 yd
 Reillystown FortArchaeological place · 1090 yd
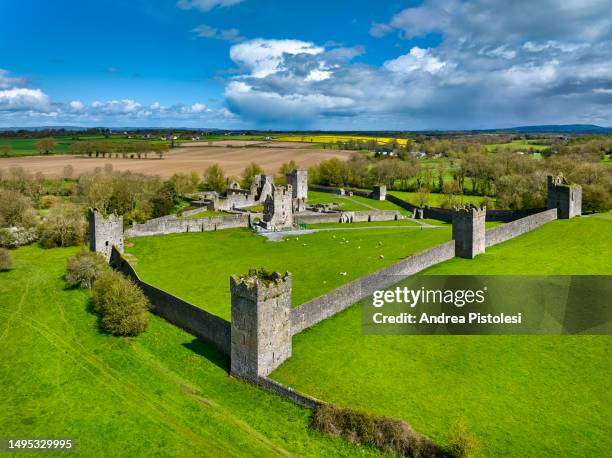 Castle (in Ruins)Castle, unclassified · 1641 yd
 CastleCastle, motte · 2.1 mi
 UghtyneillMountain / peak · 2.4 mi
 MaperathMountain / peak · 2.4 mi
 John Mac MahonMemorial · 3.1 mi
Other information
Photo: National Inventory of Architectural Heritage · Website use allowed for educational or private purposes with source credit