
More pictures of this place


What is recorded here
One word in the official record changes the whole story. This buildings is particularly significant in Ashlin's career, as it is his earliest work with Pugin, and in many ways acted as a template for his subsequent church building in Ireland.
Irregular plan church, built 1860-75, comprising of five-bay side elevations with side aisles, apse to the east, and having gabled entrance front to the west, flanked by four-stage tower to the north, and a pinnacle to the south. Pitched and hipped slate roofs with cast-iron finials. Ashlar and carved limestone to pinnacle. Ashlar sandstone walls with ashlar limestone plinths, string courses, quoins, and dressings to openings. pointed arch window openings with stained glass windows set in carved limestone tracery. Pair of timber matchboard doors with wrought-iron strap hinges, set in pointed arch opening and having carved tympanum. Cast-iron railings set on limestone plinths and cast-iron gate to site. Retaining interior features and fittings, such as the high altar, carved confessionals and carved pulpit.
This buildings is particularly significant in Ashlin's career, as it is his earliest work with Pugin, and in many ways acted as a template for his subsequent church building in Ireland.
Designed by Pugin's Irish partner, George Ashlin, this church is of apparent architectural design. This buildings is particularly significant in Ashlin's career, as it is his earliest work with Pugin, and in many ways acted as a template for his subsequent church building in Ireland. Located on a cramped site, this site is excellently utilised. The characteristic Cork materials, of ashlar sandstone with limestone dressings, add colour and textural variation to the site. The buildings in enhanced by the retention of many artistic features, such as the stained glass by Barnetts of Leith and Earley, the high altar which was designed by Ashlin and executed by Samuel Daly, as well as the carved confessionals and pulpit. High quality workmanship is apparent in the construction and execution of this imposing building.
The story behind this place
This buildings is particularly significant in Ashlin's career, as it is his earliest work with Pugin, and in many ways acted as a template for his subsequent church building in Ireland.
This does not grant access. Most recorded buildings are privately owned; view them only from public ground unless the owner allows entry.
Places near here
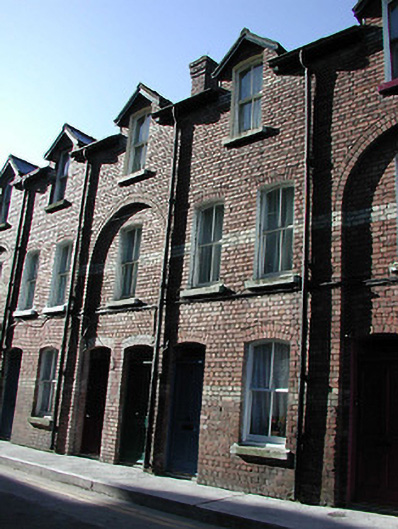 apartment/flat (purpose-built)apartment/flat (purpose-built) · 155 yd
 IndicatedCustom house · 173 yd
 Lavitts QuayMemorial · 226 yd
 Father MatthewMonument · 313 yd
 Tourist OfficeVisitor information · 462 yd
 Church (Site of)Church · 478 yd
 Cork WalksVisitor information · 743 yd
 Mashanaglass Castle (in Ruins)Castle, tower house · 19 mi
 Summerhouse WoodForest · 19 mi
 Ummera WoodWood · 19 mi
 Seefin East TopMountain / peak · 21 mi
 SeefinMountain / peak · 21 mi
Other information
Photo: Andreas F. Borchert · CC BY-SA 4.0