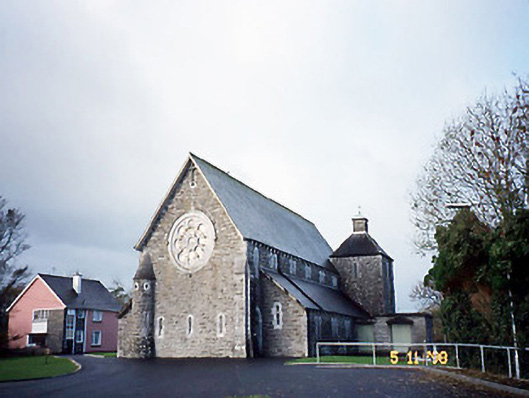
What is recorded here
Detached six-bay double-height Catholic church, built 1871-4; dedicated 1879, on a rectangular plan comprising six-bay double-height nave opening into five-bay single-storey lean-to side aisles with single-bay double-height apse (west) on a semi-circular plan; single-bay two-stage truncated tower (north-west) on a square plan. Renovated, ----, with sanctuary reordered. Replacement pitched slate roof; replacement lean-to slate roofs (side aisles), ridge tiles, and extruded rainwater goods on cut-limestone chamfered consoles with cast-iron square profile downpipes. Repointed snecked rock faced rubble stone walls on battered base with margined rock faced rubble stone clasping buttresses to corners having cut-limestone "slated" coping. Paired round-headed window openings (clerestorey) with cut-limestone block-and-start surrounds having concave reveals. Paired round-headed window openings (side aisles) with cut-limestone block-and-start surrounds having concave reveals. Round-headed opposing door openings (east) with cut-limestone surrounds having concave reveals framing timber boarded double doors. Round-headed window openings (east) with cut-limestone block-and-start surrounds having concave reveals. Octafoil "Rose Window" (gable), cut-limestone surround having chamfered reveals with hood moulding on monolithic label stops. Full-height interior open into roof with arcaded choir gallery (east), tiled central aisle between timber pews, round-headed arcades on Composite columns, exposed scissor truss timber roof construction on corbels with wind braced timber boarded ceiling, and round-headed chancel arch framing carpeted stepped dais to sanctuary (west) reordered, ----, with replacement cut-veined white marble panelled altar. Set in relandscaped grounds. NOTE: The church was erected on a site donated by James Crosbie (1832-79) of Ballyheigue Castle and has been attributed to James Joseph McCarthy (1817-82) of Great Brunswick Street [Pearse Street], Dublin, despite omission from "J.J. McCarthy and the Gothic Revival in Ireland" (1977). The foundation stone was blessed (14th June 1871) by Reverend David Moriarty (1814-77), Coadjutor Bishop of Ardfert and Aghadoe, and the corner stone was laid by William Creagh Hickie (1831-94) of Killelton. The church was completed in 1874 and dedicated (15th June 1879) by Reverend Daniel McCarthy (1820-81), Bishop of Ardfert and Aghadoe, with minor dedications to Saint Alphonsus, Saint Brendan and Saint Bullen.
This does not grant access. Most recorded buildings are privately owned; view them only from public ground unless the owner allows entry.
Places near here
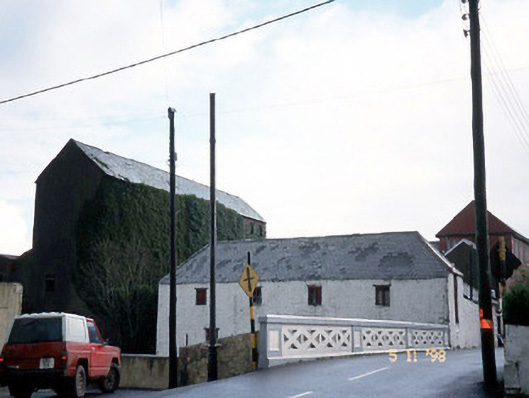 store/warehousestore/warehouse · 253 yd
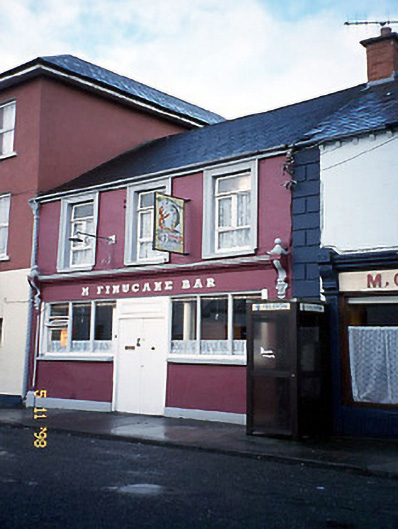 M. Finucanehouse · 296 yd
 St Colmans WellHoly well · 931 yd
 Holy well in LislaughtinHoly well · 1125 yd
 Siege of Carrigafoyle Castlesiege · 1.7 mi
 Carrigafoyle CastleCastle · 1.8 mi
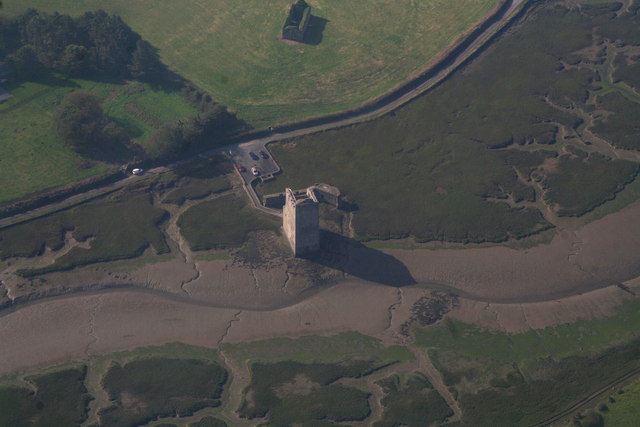 Carrigafoyle Cas. (in ruins)Castle, tower house · 1.8 mi
 Carrig IslandIsland · 2.1 mi
 Fawley's PointHeadland · 4.7 mi
 Ballymacrinan BayBay · 4.7 mi
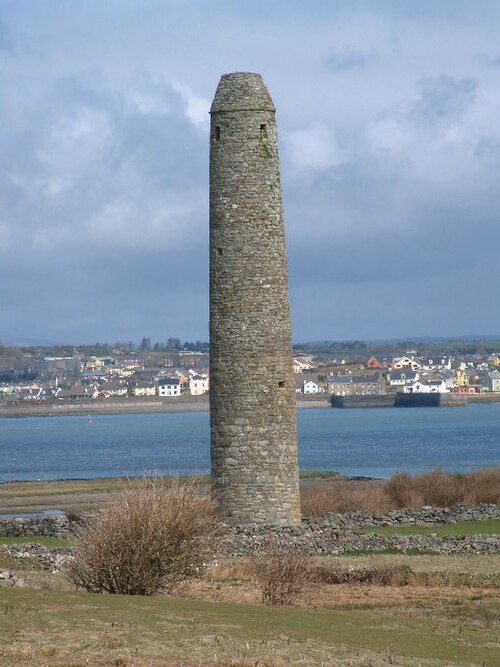 Scattery IslandIsland · 4.8 mi
 Scattery Island Visitor CentreVisitor information · 4.9 mi
Other information
Photo: National Inventory of Architectural Heritage · Website use allowed for educational or private purposes with source credit