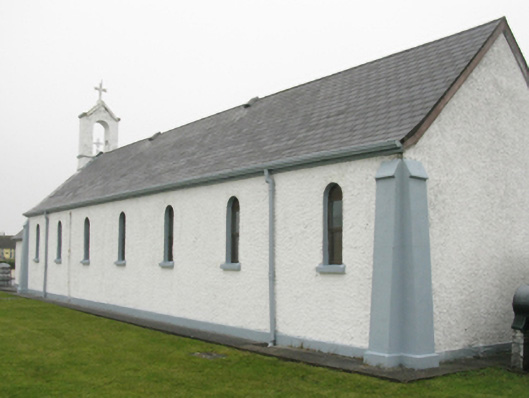
What is recorded here
Detached seven-bay double-height single-cell Catholic church, designed 1939; dated 1939; extant 1943, with single-bay single-storey gabled projecting porch to entrance (west) front. Renovated, ????, producing present composition. Replacement pitched artificial slate roof with ridge tiles terminating in rendered gabled bellcote to apex to entrance (west) front, timber bargeboards to gables, sproketed eaves, and cast-iron rainwater goods on timber eaves boards retaining cast iron downpipes. Roughcast walls on rendered plinth with rendered battered clasping buttresses to corners having rendered coping. Round-headed window openings with concrete sills, and concealed dressings framing replacement aluminium casement windows. Set in landscaped grounds with rendered piers to perimeter having shallow pyramidal capping supporting cast-iron double gates.
A church erected to a design signed (1939) by Ralph Henry Byrne (1887-1946) of Suffolk Street, Dublin (IAA), regarded as an integral component of the twentieth-century ecclesiastical heritage of Contae Mhaigh Eo [County Mayo] with the architectural value of the composition suggested by such traits as the rectilinear "barn" plan form, aligned along a liturgically-correct axis; the slender profile of the openings underpinning a streamlined Romanesque theme; and the handsome bellcote embellishing the roofline as a picturesque eye-catcher in the landscape.
This does not grant access. Most recorded buildings are privately owned; view them only from public ground unless the owner allows entry.
Places near here
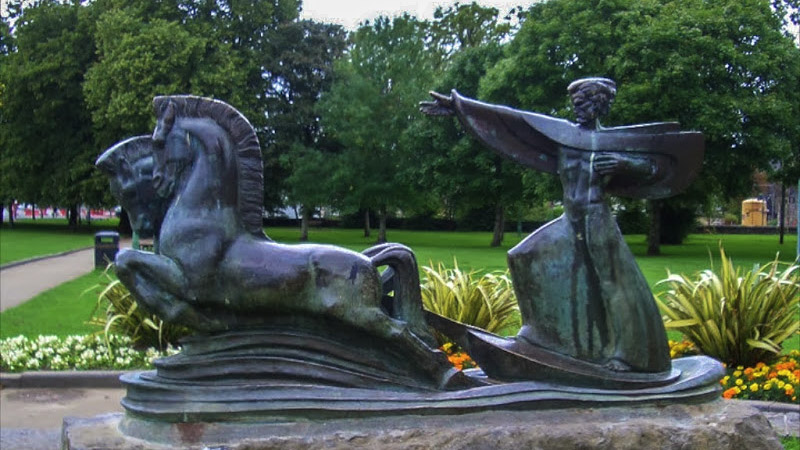 Tober GabrielHoly well · 132 yd
 Termon BeachBeach / strand · 757 yd
 TermonEcclesiastical site · 988 yd
 Church in An Baile NuaChurch · 1058 yd
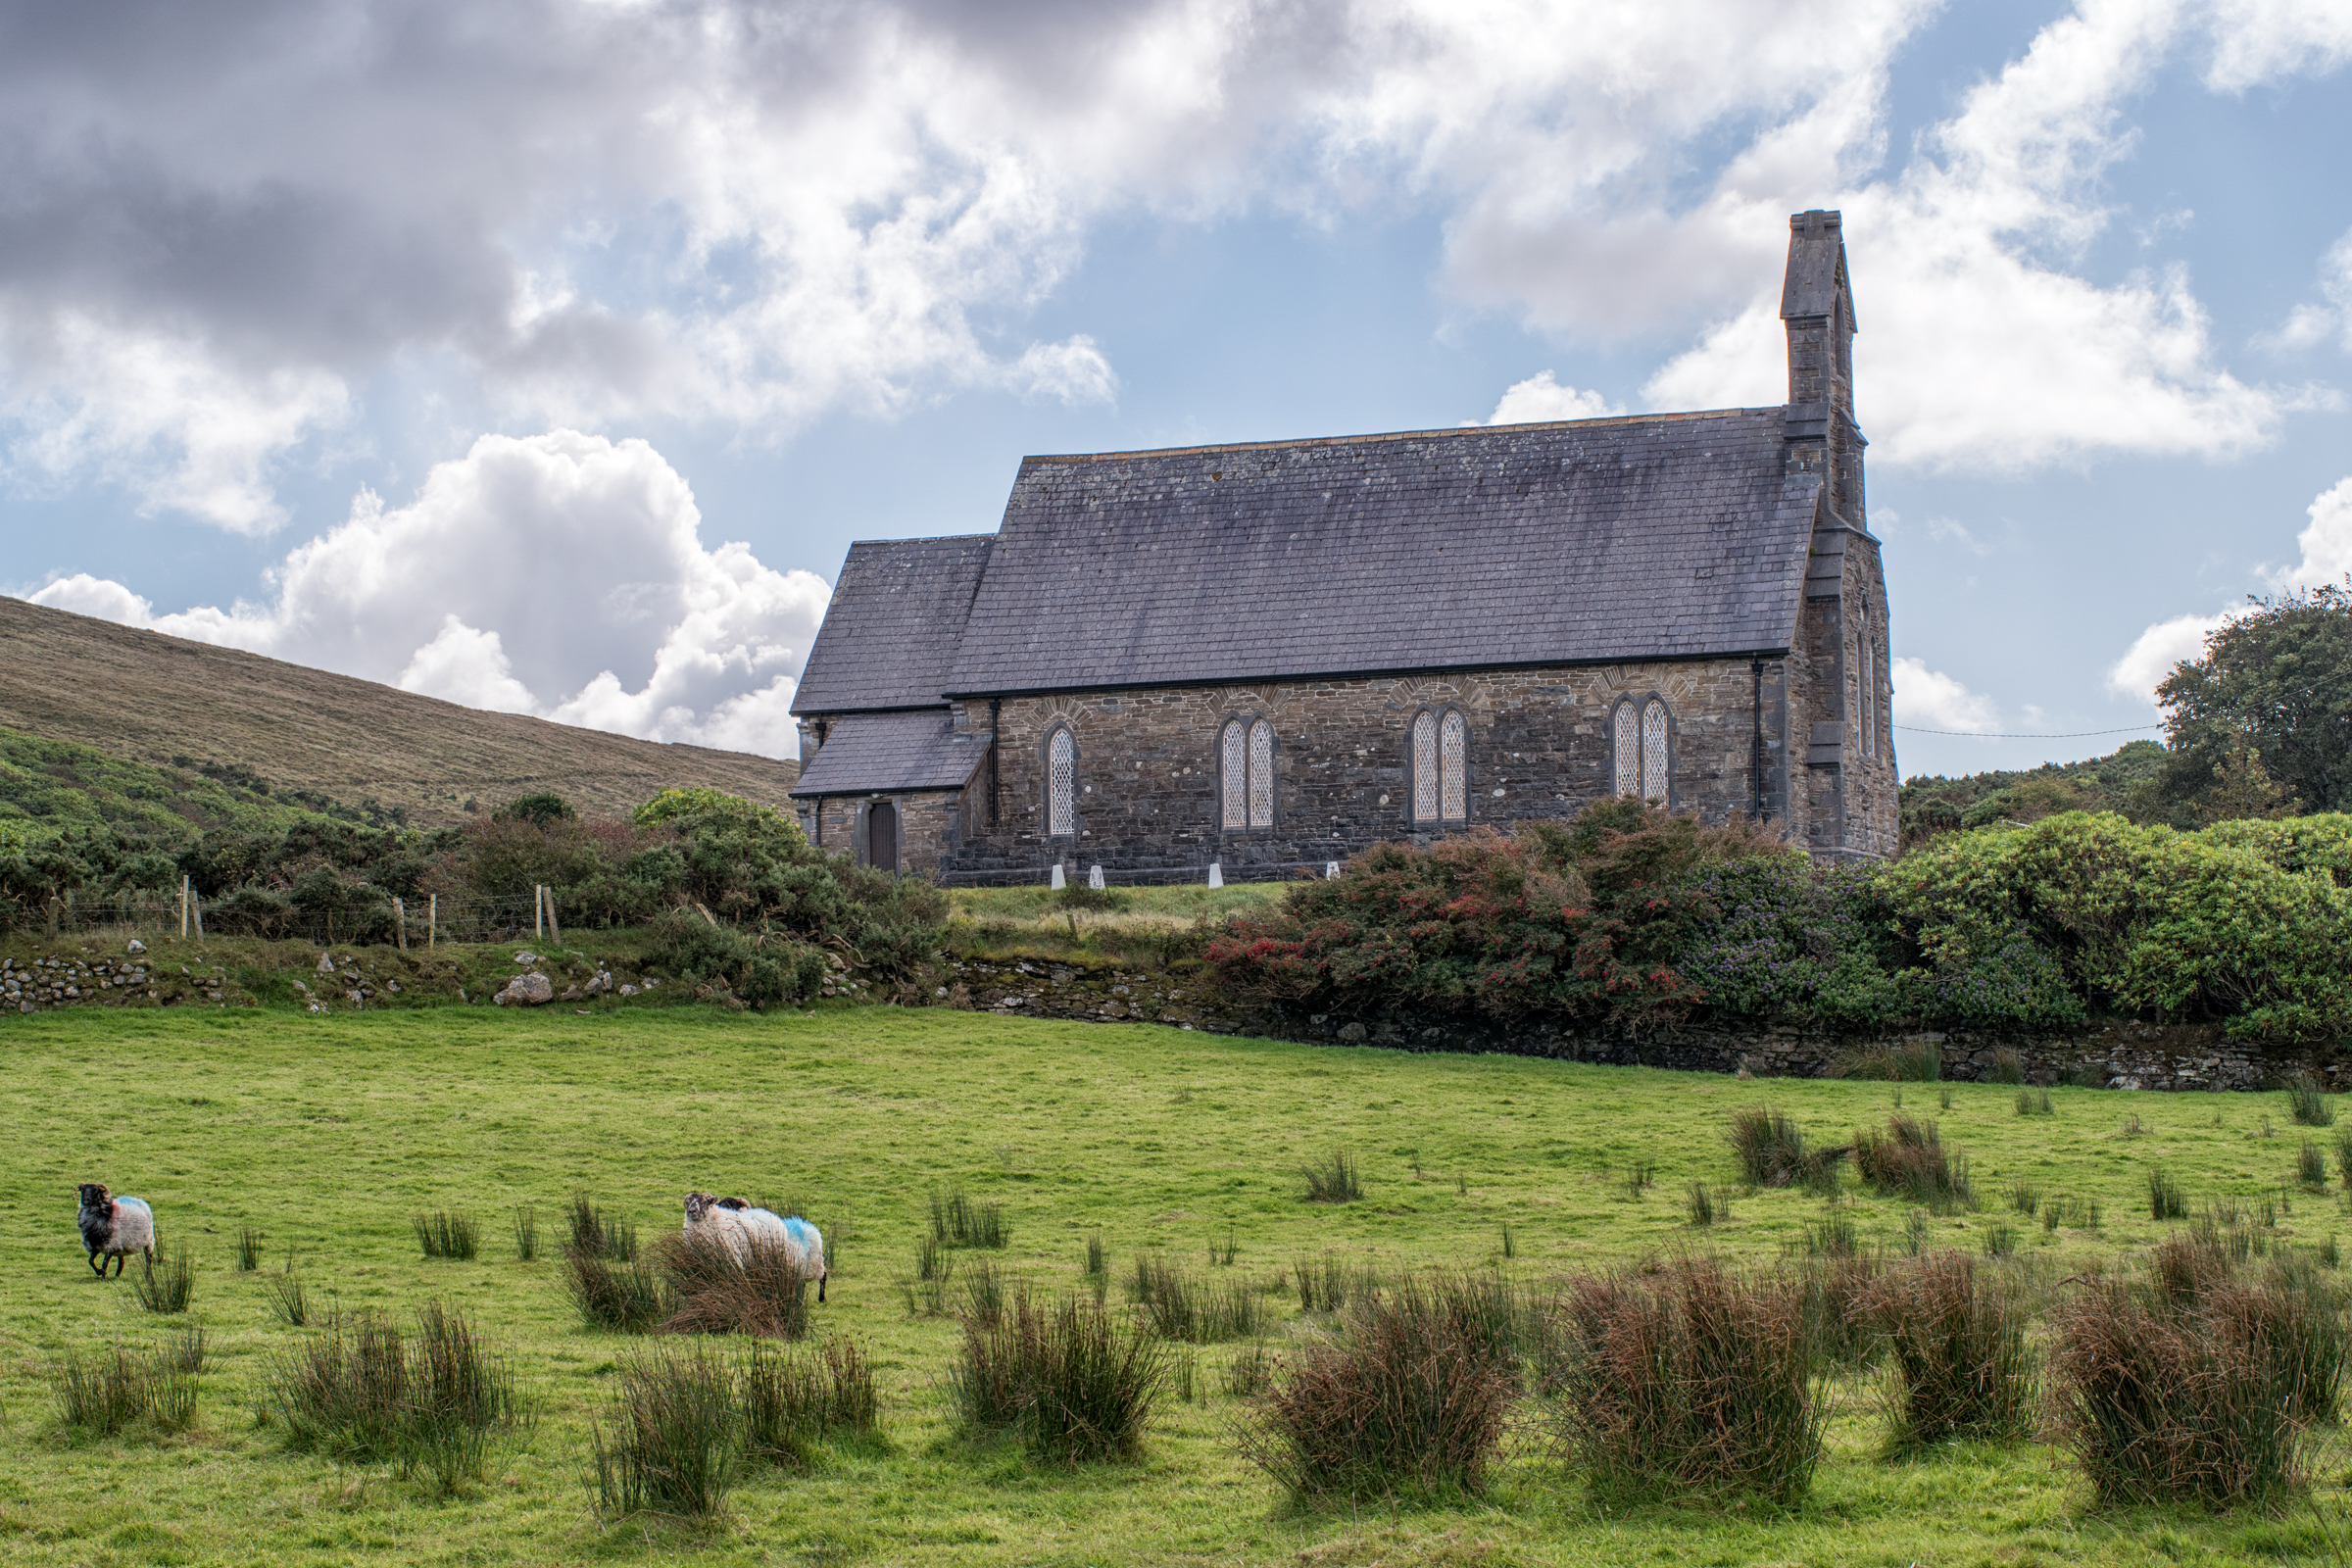 Church in An TearmannChurch · 1130 yd
 Trá Mullach RuaBeach / strand · 1.9 mi
 Site of Redmond Barretts CastleCastle, unclassified · 1.9 mi
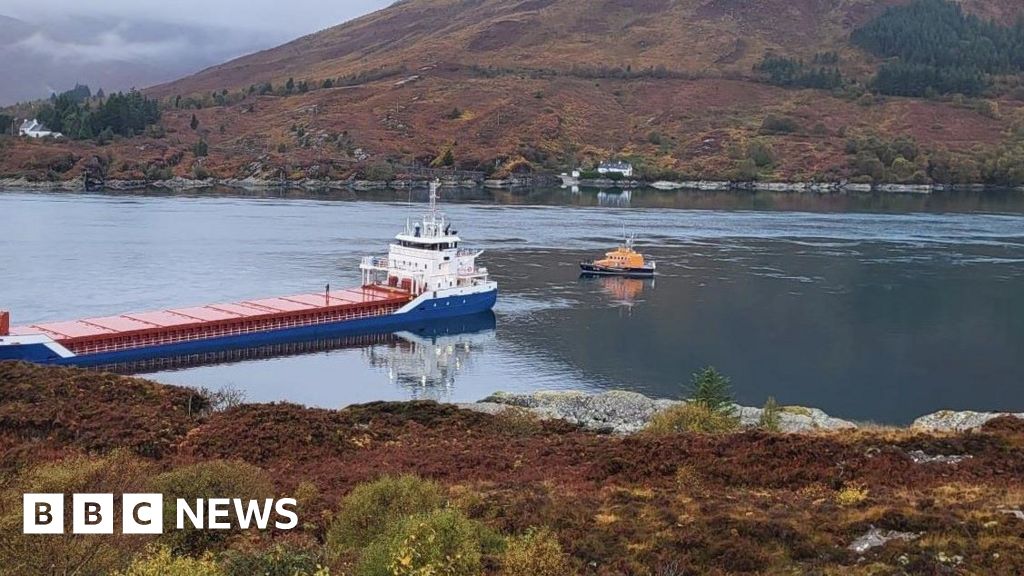 Léim an ReitheIslet · 2.3 mi
 CaolaighIslet · 3.2 mi
 Barranagh Castle in RuinsCastle, unclassified · 3.9 mi
 Ceann FionnaltaHeadland · 4.6 mi
 Cuan an Fhóid DuibhBay · 4.7 mi
Other information
Photo: National Inventory of Architectural Heritage · Website use allowed for educational or private purposes with source credit