What is recorded here
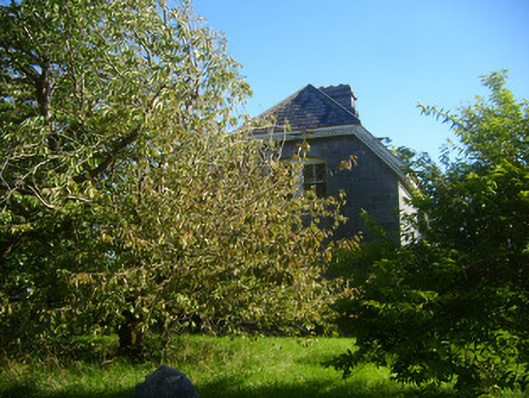
Cathair Maothail in Cahermoyle may have housed the estate steward, but those fancy carved timber edges suggest the accounts got briefly out of hand. ‘And this expenditure?’ ‘Essential timber.’ ‘It’s wearing lace.’
Detached T-plan two-bay two-storey house, built c. 1870. Half-hipped slate roof having cast-iron rainwater goods, timber bargeboards and cut limestone chimneystack. Random coursed dressed limestone walls with cut limestone quoins and rusticated limestone plinth course. Openings to first floor of north-west, north-east and south-east elevations, with cut limestone sills and bipartite two-over-two pane timber sliding sash windows. Openings to ground floor, north-west and south-west elevations, having cut limestone sills, surrounds and one-over-one pane timber sliding sash windows with stained panels. Openings to ground floor, all elevations having cut limestone sills and one-over-one pane timber sliding sash windows. Square-headed opening to first floor, south-west elevation with cut limestone sill and timber framed window. Square-headed opening to first floor, south-east elevation having render surround, concrete sill, and timber framed window. Segmental-headed openings throughout having cut limestone voussoirs. Opening to north-east elevation with timber panelled door and overlight. Render step to entrance. Opening to north-east elevation having timber battened door. Rendered step to entrance. Pair of square-profile piers to north-west of house, flanking single-leaf metal gate and adjoining stone wall. Rendered wall with render coping to north-east of house, with pair of square-profile rendered piers and single-leaf metal gates.
This simple and aesthetically pleasing stone-fronted house, which may have been intended for the steward of the Cahermoyle House estate, makes a positive contribution to the landscape. The variety of timber sliding sash windows and tooled limestone sills are notable. Of particular decorative interest are the timber bargeboards which displays evidence of craftsmanship.
From the Buildings of Ireland (National Inventory of Architectural Heritage) record 21902813
This does not grant access. Most recorded buildings are privately owned; view them only from public ground unless the owner allows entry.
Places near here
Photo credits
- National Inventory of Architectural Heritage
- Created by Kglavin Modified Aug 2007 by Mike Christie, Wikimedia Commons · CC BY-SA 3.0
- Mike Searle, Wikimedia Commons · CC BY-SA 2.0
- Mike Searle, Geograph · CC BY-SA 2.0
- Willow, Wikimedia Commons · CC BY 2.5
- Vadim Manuylov, Wikimedia Commons · CC BY-SA 3.0
- A.-K. D., Wikimedia Commons · CC BY-SA 4.0
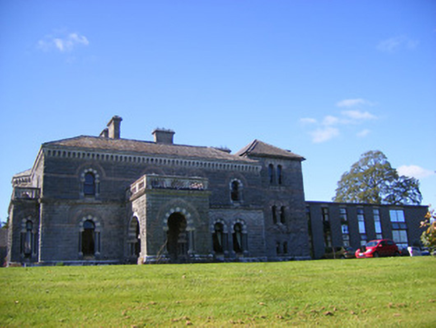 Cahermoyle HouseCountry house, church/chapel · 542 ydSt. Lukes WellHoly well · 657 ydSt. Luke's WellSpring · 661 yd
 bridge879 yd
 Ardagh Railway StationRailway station · 1522 yd
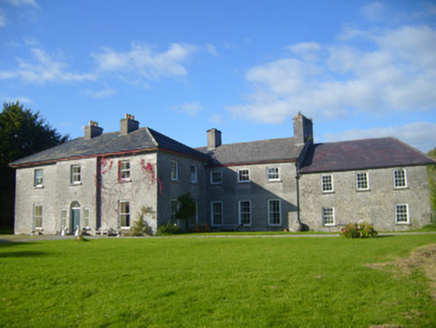 Glenville HouseCountry house · 1522 yd
 Ardagh FortArchaeological place · 1.2 mi
,_Newcastle_West,_Limerick_-_geograph.org.uk_-_1392672.jpg/250px-Castles_of_Munster,_Desmond_Hall_(Castle_Banqueting_Hall),_Newcastle_West,_Limerick_-_geograph.org.uk_-_1392672.jpg "Photo: Mike Searle, Wikimedia Commons · CC BY-SA 2.0") Templars Castle (in ruins)Castle, Anglo-Norman masonry castle · 3.8 mi
Templars Castle (in ruins)Castle, Anglo-Norman masonry castle · 3.8 mi Castle MatrixCastle · 3.9 mi
 European ash3.9 mi
 Monterey Cypress8.3 mi
 Saint Ite's WellSpring · 8.5 mi
More historic places in County Limerick · All of County Limerick
What do you know about this place?