
What is recorded here
Complex of single and two-storey outbuildings arranged around a central courtyard to the rear of Castletown Cottage (15400109), built c.1820. Now in use as a farmyard complex. Pitched natural slate roofs with clay ridge tiles and cast-iron rainwater goods. Constructed of coursed limestone rubble with ashlar limestone dressings to the openings. Square-headed window and door openings and segmental-headed carriage arches with ashlar limestone voussoirs. Located to the north of Castletown-Finnea.
A fine complex of early nineteenth-century outbuildings associated with Castletown Cottage (15400109), which retains their early form and character. They are very well-built using good quality local limestone and have been well-maintained. This complex of outbuildings appears to have been built to serve the earlier single-storey house at Castletown Cottage and is quite a large group to find associated with a small-scale structure. It remains an important element of the architectural heritage of Westmeath and forms and interesting group of related structures along with the earlier house (15400109) and the later two-storey structure to the north (15400116).
This does not grant access. Most recorded buildings are privately owned; view them only from public ground unless the owner allows entry.
Places near here
 Castletown Houseworker's house · 36 yd
 IndicatedFairy fort / earthen ringfort · 190 yd
 CastleCastle, motte · 419 yd
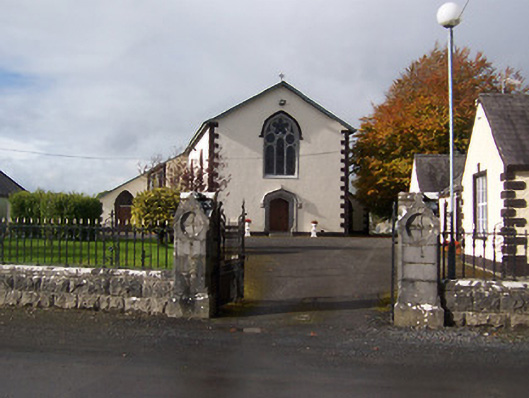 Saint Michael's Catholic Churchchurch/chapel · 713 yd
 Site of CastleCastle, unclassified · 983 yd
 HacuredFairy fort / earthen ringfort · 1273 yd
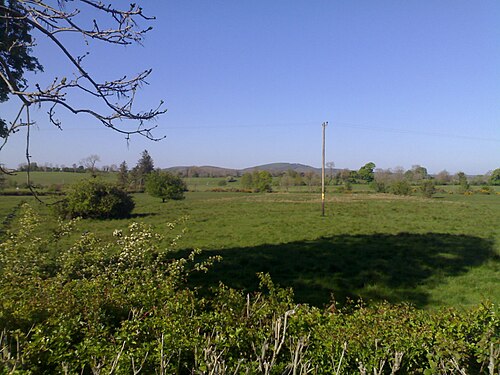 MullaghmeenMountain / peak · 1.9 mi
 Rock of CurryCliff · 2.0 mi
 Mullaghmeen White WalkWalking route · 2.0 mi
 Mullaghmeen Red WalkWalking route · 2.2 mi
 Fox CovertForest · 2.3 mi
 Mullaghmeen ForestPicnic place · 2.6 mi
Other information
Photo: National Inventory of Architectural Heritage · Website use allowed for educational or private purposes with source credit