
What is recorded here
Attached four-bay two-storey house, built c.1850, with projecting open single-bay open concrete Doric entrance porch to south end of entrance façade (east). Associated with earlier single-storey house (15400109), which is set forward from and aligned along with this house to the south. Hipped natural slate roof having two red brick chimneystacks towards the north end and an ashlar limestone chimneystack towards the south end. Lime rendered walls over rubble stone construction, now covered with ivy. Square-headed window openings having stone sills and two-over-two pane timber sliding sash windows to the ground floor and three-over-six pane timber sliding sash windows above to the first floor. Square-headed doorcase, located towards the south, behind projecting porch having timber panelled door. Set back from road to the north of Castletown-Finnea. Main entrance to the east. Complex of outbuildings to the south (15400110).
An appealing two-storey structure, of mid nineteenth-century appearance, which retains its early form, character and most of its early fabric. Its form is very typical of the many middle-sized houses and farm house built in Westmeath in the mid-to-late nineteenth , few of which survive in as good condition as Castletown Cottage. The location of the chimneystacks suggests that this building was extended to the north at some stage, possibly in the late nineteenth-century. The relationship of this building to the single-storey structure adjoining to the south (15400109) is quite unusual, and suggests that this building was built to replace its neighbour to the south. It is an interesting example of the evolution of a domestic residence during the nineteenth century and forms an interesting group of structures with the building to the south (15400109) and the outbuildings to the rear (15400110). It remains an important element of the architectural heritage of Westmeath and is a feature of some picturesque appeal in the landscape to the north of Castletown-Finnea.
This does not grant access. Most recorded buildings are privately owned; view them only from public ground unless the owner allows entry.
Places near here
 Castletown Houseworker's house · 24 yd
 IndicatedFairy fort / earthen ringfort · 160 yd
 CastleCastle, motte · 387 yd
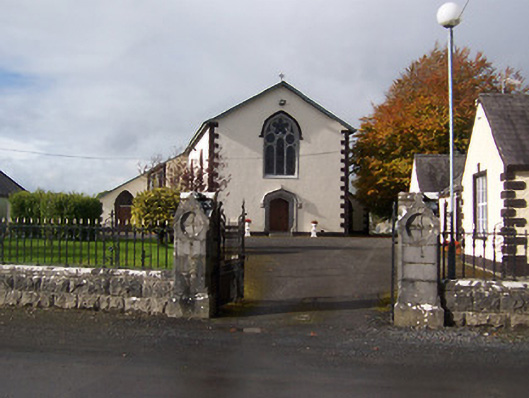 Saint Michael's Catholic Churchchurch/chapel · 719 yd
 Site of CastleCastle, unclassified · 971 yd
 HacuredFairy fort / earthen ringfort · 1264 yd
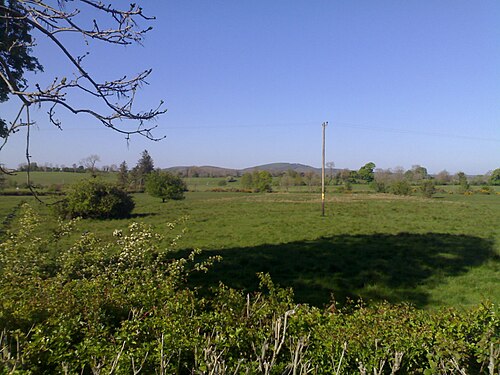 MullaghmeenMountain / peak · 1.8 mi
 Rock of CurryCliff · 2.0 mi
 Mullaghmeen White WalkWalking route · 2.0 mi
 Mullaghmeen Red WalkWalking route · 2.2 mi
 Fox CovertForest · 2.3 mi
 Mullaghmeen ForestPicnic place · 2.6 mi
Other information
Photo: National Inventory of Architectural Heritage · Website use allowed for educational or private purposes with source credit