
What is recorded here
Attached two-storey former outbuilding, built c. 1730, with integral carriage arch. Now in use as part of hotel complex. Hipped roof with rendered parapet wall to front (north), terracotta ridge tiles and cast-iron rainwater goods. Rendered walls with elliptical-headed carriage arch having rendered impost course to front elevation. Circular opening to front elevation with timber window and render surround. Square-headed openings to rear with three-over-six pane timber sliding sash windows. Coursed rubble three-storey bell tower to south-east. Two-storey outbuilding with half-hipped slate roof and coursed rubble walls to south-east. Additional three-bay single-storey building to east with pitched slate roof, rendered walls and square-headed openings having timber casement windows and timber battened door.
Outbuildings display high quality expected of demesne outbuildings, and form a notable group with the main house and entrance. The bell tower is a notable feature and would have played an important role governing life on estate.
This does not grant access. Most recorded buildings are privately owned; view them only from public ground unless the owner allows entry.
Places near here
 St TeresasCountry house · 43 yd
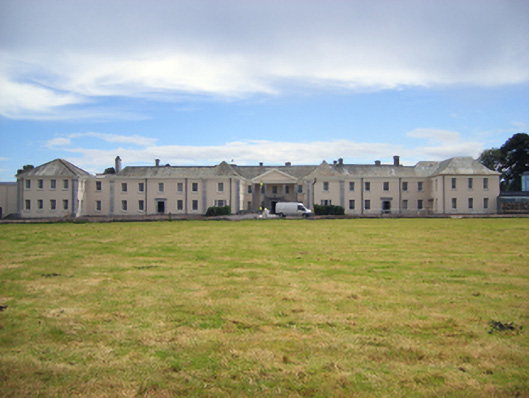 Castlemartyr Housecountry house · 60 yd
 Castlemartyr CastleCastle · 79 yd
 Pigeon WoodWood · 563 yd
 William Heffernan MemorialMemorial · 721 yd
 Grave YardGraveyard · 743 yd
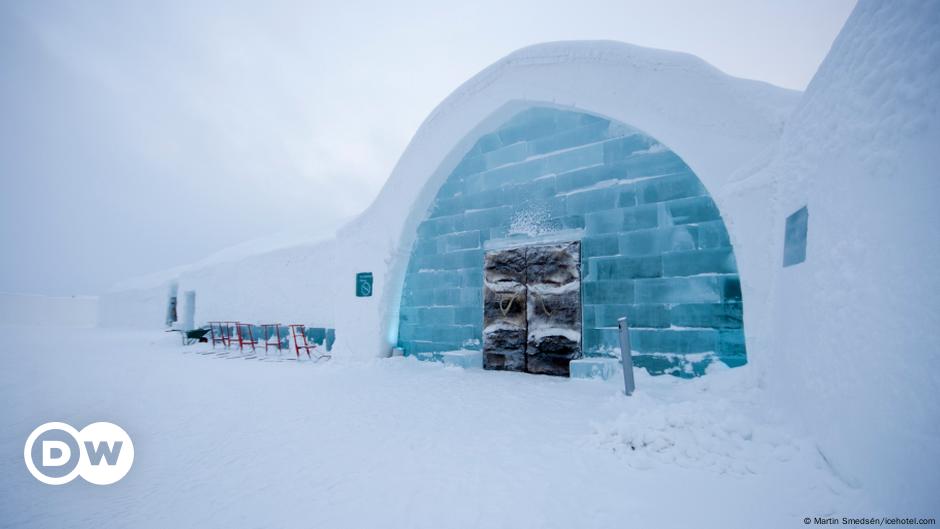 Ice HouseIcehouse · 771 yd
 Mitchell's WoodWood · 1026 yd
 N25 Picnic SitePicnic place · 1.1 mi
 Ballintotis Castle (in Ruins)Castle, tower house · 1.6 mi
 Edward BransfieldMemorial · 4.5 mi
 Noel Collins BridgeVisitor information · 4.9 mi
Other information
Photo: National Inventory of Architectural Heritage · Website use allowed for educational or private purposes with source credit