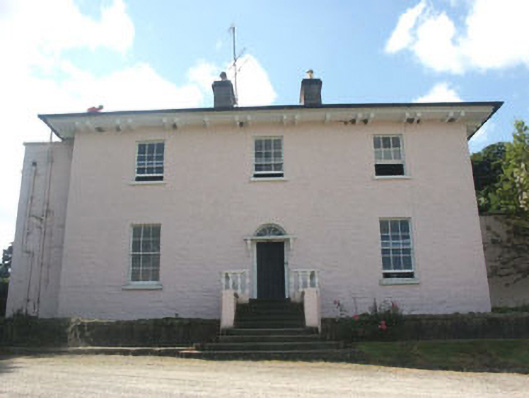
What is recorded here
Detached three-bay two-storey over basement country house, built in 1813, with full-height projection to the east dating from c.1920. The country house is constructed in rubble with dressed quoins and is lime-washed. The slated hipped roof has a pronounced overhang supported on plain brackets, and granite chimneystacks. The roof of the extension is hidden by a parapet. The high-level entrance consists of a panelled timber door with shallow hood on decorative brackets, and segmental fanlight with "spoke" tracery. The entrance is reached via a flight of stone steps enclosed by a low rendered wall and decorative balustrade. There is a side entrance (to the extension) with door and fanlight similar to the main entrance, but with a pedimented portico (possibly added c.1980s). The windows are largely flat-headed and filled with six over six and six over three timber sash frames, with ten over ten timber sash frames to the basement and some top-hung timber frames to the extension. Cast-iron rainwater goods. Extensive range of outbuildings to the rear which incorporate a folly tower. The country house is set within its own extensive well wooded grounds.
Generally well preserved late Georgian gentleman's country house.
This does not grant access. Most recorded buildings are privately owned; view them only from public ground unless the owner allows entry.
Places near here
 Castle Kevin (in Ruins)Castle, motte and bailey · 811 yd
 IndicatedEnclosure · 918 yd
 Annamoe Bridgebridge · 1545 yd
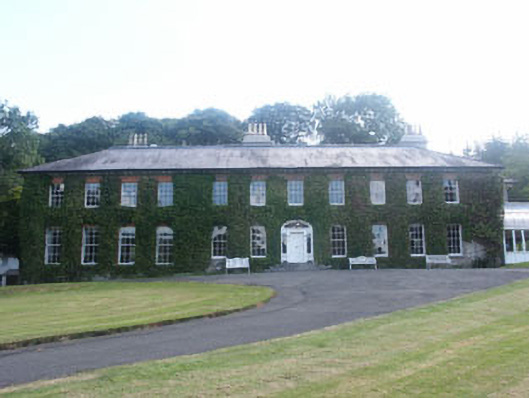 Avonmore Housecountry house · 1612 yd
 Enclosure in TrooperstownEnclosure · 1.1 mi
 BallinacorbegMountain / peak · 1.5 mi
 Native Woodland Trust: Paddock Hill ReserveWood · 1.9 mi
 Devil's Glen WaterfallWaterfall · 3.2 mi
 Workers GreenMemorial · 3.3 mi
 Glendalough Visitor CentreMuseum · 3.4 mi
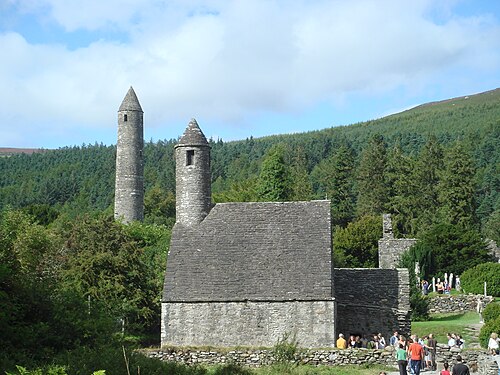 GlendaloughHeritage attraction · 3.5 mi
 Knockrath Castle (in ruins)Castle, tower house · 3.7 mi
Other information
Photo: National Inventory of Architectural Heritage · Website use allowed for educational or private purposes with source credit